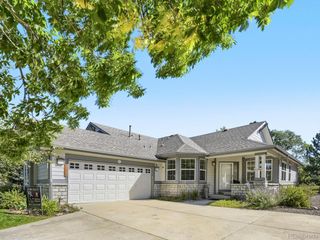
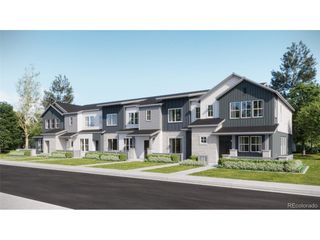
8020 S Algonquian Ct, Aurora, CO 80016
- 2 beds |
- 2 baths |
- 1,493 sqft
 Town Home
  Built in 2002
  —— sqft lot
  2 car garage
  $338/sqft
  Listed 19 days ago
Property Description
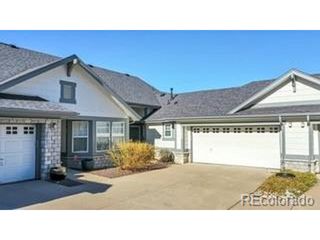
Welcome to easy, low-maintenance living in Heritage Eagle Bend, a premier 45+ golf community in Aurora! This well-maintained 2-bedroom, 2-bathroom, ranch-style townhome offers comfortable one-level living with an inviting layout designed for both everyday living and entertaining. The open living and dining areas provide a welcoming space to relax, while the kitchen offers convenient access to the main living areas. A separate home office provides the perfect dedicated space for working from home, managing personal affairs, hobbies, or a quiet reading area-without giving up a bedroom. The spacious primary suite offers a comfortable retreat with an en-suite bath, while the second bedroom provides flexibility for guests and family. Enjoy the ease of ranch-style living without stairs, along with the opportunity to take advantage of all that Heritage Eagle Bend has to offer. Residents enjoy a vibrant lifestyle with golf, clubhouse amenities, social activities, walking paths, and beautiful community surroundings. Whether you're looking to simplify, enjoy more free time, or embrace the next chapter, this home offers a wonderful combination of comfort, convenience, and community. Come see why Heritage Eagle Bend is such a popular destination for 45+ living!
- Listing Status:
- Pending
- Data Last Updated:
- October 5, 2026 at 7:21AM
- Listing Office:
- EXIT Realty DTC, Cherry Creek, Pikes Peak. : mike@exitrealtydtc.com,303-790-7200
- Listing Agent:
- Michael Conner : 303-790-7200
- Contact:
- mike@exitrealtydtc.com,303-790-7200
- MLS ID:
- 1802617

- General: Cathedral Ceiling(s)PantryWalk-In Closet(s)
- Appliances: Self Cleaning OvenDishwasherRefrigeratorMicrowave
- A/C: Central AirCeiling Fan(s)
- Heating: Forced Air
- Fireplace: Living RoomOne
- Eco/Green Feature: Windows
- Other Structures: Patio
- Parking: Attached
- Roofing: Composition
- Windows: Window Coverings
- General: FrameBrickWood SidingOne
- Road/Access: Security Gate
- HOA Amenities: ClubhouseTennis Court(s)PoolFitness CenterElevatorTrail(s)Business CenterGatedTrashSnow RemovalExterior MaintenanceInsurance373.0Monthly
- Originating MLS: ires
- School District: Cherry Creek 5
- County: Arapahoe
- Water: Public
- Sewer: Public Sewer
- Source: ires
- Exclusions: Washer and dryer.
This listing courtesy of Michael Conner , EXIT Realty DTC, Cherry Creek, Pikes Peak.
Monthly Payment
- Principal & Interest $
- Property Taxes $
- Home Insurance $
- VA Funding Fee $