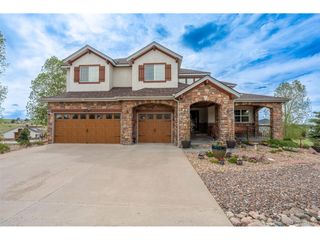
8095 S Oak Hill Cir, Aurora, CO 80016
- 5 beds |
- 5 baths |
- 6,566 sqft
 Single-Family Home
  Built in 1989
  2.17acre lot
 3 car garage
  $242/sqft
  Listed 21 days ago
Property Description
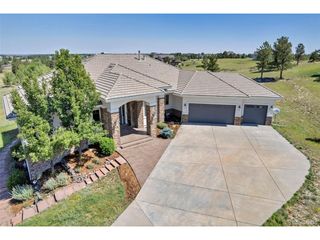
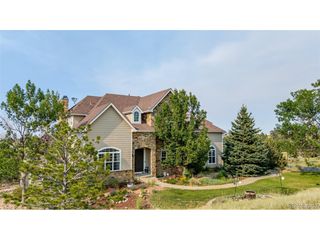
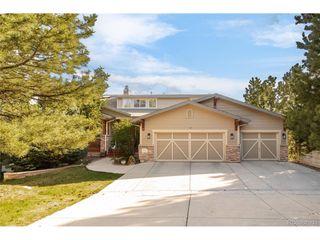
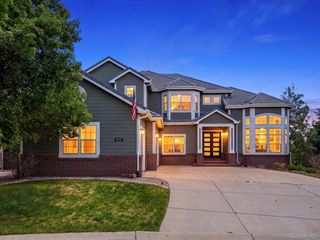
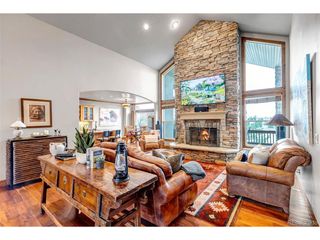
Stage Run Luxury Estate - Where Every Room Has a View Perched on 2 sprawling acres in Aurora's coveted Stage Run neighborhood, this updated estate delivers the space, privacy, and finishes today's luxury buyer demands. A brand-new roof and central AC give peace of mind from day one, while a fully reimagined contemporary kitchen and open living spaces set the stage for effortless entertaining. Walls of windows frame unobstructed west-facing views, filling the home with natural light and turning every sunset into an event. The finished basement was purpose-built for hosting - think family reunions, milestone birthdays, or a game-day gathering that doesn't have to end early. And with over 2. acres of usable, private land, the backyard isn't just a yard - it's a venue. Host a graduation party, a summer bash, or say "I do" under the Colorado sky, all without leaving home. This is a rare combination in Aurora's luxury market: modern updates, generational entertaining space, and true land to spread out on. Properties like this - move-in ready and built for family and friends gathering - don't last.
- Listing Status:
- Active
- Data Last Updated:
- August 20, 2026 at 2:23PM
- Listing Office:
- eXp Realty, LLC : AndyKwanLeung@gmail.com,303-868-7839
- Listing Agent:
- Andy Leung : 303-868-7839
- Contact:
- AndyKwanLeung@gmail.com,303-868-7839
- MLS ID:
- 4394590

- Style: Contemporary
- Other Structures: DeckPatio
- Parking: Attached
- Roofing: Tile
- Windows: Skylight(s)
- General: FrameStuccoTwo
- HOA Amenities: 360.0Monthly
- Originating MLS: ires
- School District: Cherry Creek 5
- County: Arapahoe
- Utilities: Natural Gas Available
- Sewer: Septic Tank
- Source: ires
- Exclusions: Personal Property
This listing courtesy of Andy Leung , eXp Realty, LLC
Monthly Payment
- Principal & Interest $
- Property Taxes $
- Home Insurance $
- VA Funding Fee $