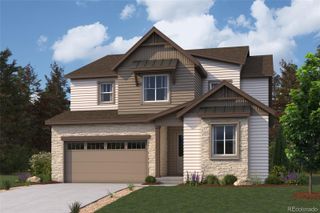
8142 S Quatar Circle, Aurora, CO 80016
- 4 beds |
- 3 baths |
- 3,866 sqft
 Single-Family Home
  Built in 2005
  0.25acre lot
 2 car garage
  $222/sqft
  Listed 10 days ago
Property Description
STAIRS OPTIONAL, TEE TIME 5 MINUTES AWAY - Golf in the morning, dinner at the clubhouse, then home to a house that asks nothing of you. This 45+ Heritage Eagle Bend ranch is the one you buy once. New roof, new HVAC, new water heater (2025-26): the expensive stuff is already done. Everything that matters is on the main floor. Stairs become optional. The kitchen is built for people who actually cook, with a gas cooktop, double ovens, a center island and a curved bar where five friends can pull up a stool while you work. Just off it, a second living room with a see-through fireplace makes the perfect spot for morning coffee. There's a real study behind French doors, and the primary suite has a walk-in closet and a spa-style bath with a soaking tub and a separate shower. Downstairs is the part your family will fight over: their own walkout level with two bedrooms, a bath and a huge rec room that opens to a covered patio, while you keep your quiet upstairs. Hobby room, home gym, space for help someday? It's there. So is 760 sq ft of storage, so you keep what matters instead of giving it away. Three fireplaces, hardwood floors, a covered composite deck over mature trees, a quarter-acre lot and an HOA that handles the snow. 3,866 finished sq ft that lives like a lock-and-leave. Right-size without shrinking your life.
- Listing Status:
- Active
- Date Added:
- September 25, 2026
- Data Last Updated:
- October 5, 2026 at 5:09AM
- Listing Office:
- Equity Colorado Real Estate : andrewmac5280@gmail.com,303-246-5858
- Listing Agent:
- Andrew MacArthur :
- Contact:
- andrewmac5280@gmail.com,303-246-5858
- MLS ID:
- 7982422

- General: BalconyTennis Court(s)
- Style: Contemporary
- Other Structures: Front PorchDeckPatioCovered
- Pool: Outdoor Pool
- Roofing: Composition
- General: Vinyl SidingOneConcrete Perimeter
- HOA Amenities: ClubhouseFitness CenterGatedGolf CoursePoolSecurityTennis Court(s)Reserve FundMaintenance GroundsMaintenance StructureRecyclingRoad MaintenanceSecuritySewerSnow RemovalTrash373.0Monthly
- Originating MLS: REcolorado
- School District: Cherry Creek 5
- County: Arapahoe
- Zoning: 034438068
- Utilities: Cable AvailableElectricity AvailableInternet Access (Wired)
- Water: Public
- Sewer: Public Sewer
- Source: REcolorado
This listing courtesy of Andrew MacArthur , Equity Colorado Real Estate
Monthly Payment
- Principal & Interest $
- Property Taxes $
- Home Insurance $
- VA Funding Fee $

 New - 3 days ago