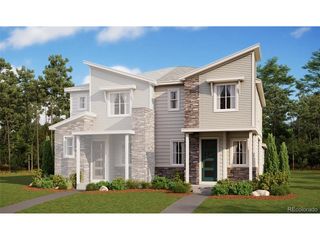
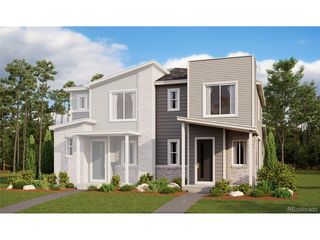
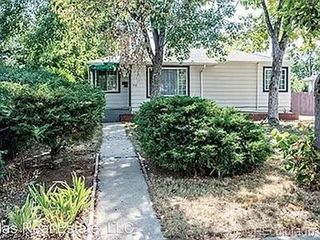
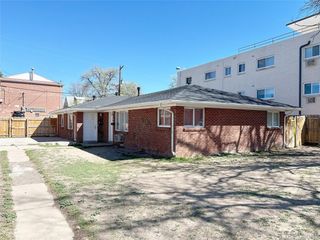
822 Geneva St, Aurora, CO 80010
- 3 beds |
- 2 baths |
- 1,376 sqft
 Duplex
  Built in 1951
  7,841sqft lot
 2 car garage
  $352/sqft
  Listed 17 days ago
Property Description
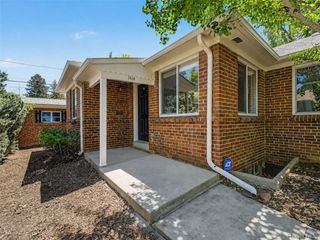
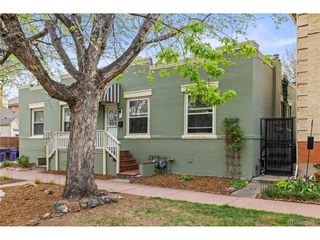
Newly remodeled, single detached home made into a duplex, offering two fully furnished, private residences in a quiet, walkable neighborhood. The front unit features 1 bedroom with a king-size bed, 1 bath, a kitchenette, in-unit washer/dryer, dedicated office space, and a private, xeriscaped, fenced yard with front porch/patio. This front unit has been rented for $1850/month. The second ranch-style back unit offers a spacious living area with decorative fireplace, full kitchen with granite countertops and gas range, in-unit washer/dryer, central A/C, dedicated office space, EV charger, and a large private gated patio adjacent to a fully fenced back yard. This back unit has been rented for $2650/month both short term and long term. Both units include reserved off-street parking (with 220 volt electric car charger), modern finishes, Smart TVs, blackout curtains, and private outdoor living areas. Conveniently located near UCHealth Anschutz, Children's Hospital, Cherry Creek, Rose Medical Center, Denver International Airport, and Downtown Denver, with nearby parks, pickleball, tennis, basketball, golf, soccer fields, an off-leash dog park, and extensive biking and walking trails. *This property qualifies for a $5,000 Closing Cost Incentive as well as 100% financing with NO Mortgage Insurance, ask Listing Agent about details.
- Listing Status:
- Active
- Data Last Updated:
- July 26, 2026 at 10:24PM
- Listing Office:
- Real Broker, LLC DBA Real : Rachaelzahrbockpremiere@gmail.com,303-881-0062
- Listing Agent:
- Rachael Zahrbock : 303-881-0062
- MLS ID:
- 1507741

- Other Structures: Patio
- Parking: Off StreetParking spaces: 2
- Roofing: Composition
- General: FrameWood SidingOne
- Originating MLS: ires
- School District: Adams-Arapahoe 28J
- County: Arapahoe
- Fencing: Fenced
- Utilities: Electricity AvailableMaster Meter-ElectricMaster Meter-Gas
- Water: City
- Sewer: Public Sewer
- Source: ires
- Exclusions: Personal Property
This listing courtesy of Rachael Zahrbock , Real Broker, LLC DBA Real
Monthly Payment
- Principal & Interest $
- Property Taxes $
- Home Insurance $
- VA Funding Fee $