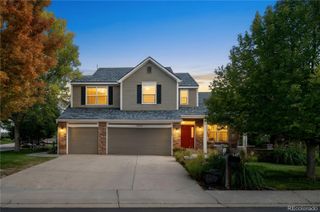
8890 S Ukraine Court, Aurora, CO 80016
- 3 beds |
- 3 baths |
- 3,018 sqft
 Single-Family Home
 Built in 2020
 6,534sqft lot
 2 car garage
 $240/sqft
 Listed 12 days ago
Property Description
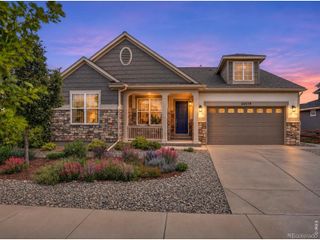
The gourmet kitchen is designed for both everyday living and entertaining, featuring stainless steel appliances, a gas cooktop, an oversized center island, and elegant slab quartz countertops. The finished walk-out basement significantly expands the home's living space, offering an additional bedroom, full bathroom, and spacious living area with direct access to the fenced backyard. Whether accommodating overnight guests, extended family, or creating a private retreat, this versatile space offers endless possibilities. Outdoor living is equally inviting. Enjoy the expansive covered patio, beautifully landscaped low-maintenance grounds, and your own four-person spa—perfect for relaxing or entertaining. Additional highlights include energy-efficient solar panels to help reduce ongoing electricity costs and a 220-volt EV outlet for convenient electric vehicle charging. Life in Inspiration offers an exceptional lifestyle with access to the community clubhouse and pool, along with the impressive Hilltop Club. Residents enjoy resort-style amenities, including pickleball, tennis, bocce, yoga, a state-of-the-art fitness center, fitness classes, social events, outdoor gathering spaces, scenic views, and a welcoming firepit. Ideally located near shopping, dining, entertainment, and everyday conveniences, this home offers convenient access to Downtown Denver, Lone Tree, Centennial, and the Denver Tech Center. Denver International Airport is approximately 20 minutes away. Enjoy the comfort of a beautifully designed home, the flexibility of additional living space, and the lifestyle of one of Aurora's most desirable active adult communities.
- Listing Status:
- Active
- Date Added:
- November 7, 2026
- Data Last Updated:
- November 19, 2026 at 7:08AM
- Listing Office:
- MB Alexander Pro-Realty : jeff@alexanderprorealty.net,720-352-0869
- Listing Agent:
- Jeffery Alexander :
- Contact:
- jeff@alexanderprorealty.net,720-352-0869
- MLS ID:
- 2472097

- General: Balcony
- Style: Traditional
- Other Structures: PatioCovered
- Roofing: Composition
- General: BrickFrameOne
- HOA Amenities: ClubhouseFitness CenterParkParkingPlaygroundPoolTennis Court(s)Maintenance GroundsRecyclingTrash294.0Monthly
- Originating MLS: REcolorado
- School District: Douglas RE-1
- County: Douglas
- Zoning: R0601652
- View: Mountain(s)
- Utilities: Cable AvailableElectricity ConnectedNatural Gas ConnectedPhone Connected
- Water: Public
- Sewer: Public Sewer
- Source: REcolorado
This listing courtesy of Jeffery Alexander , MB Alexander Pro-Realty
Monthly Payment
- Principal & Interest $
- Property Taxes $
- Home Insurance $
- VA Funding Fee $

 New - 1 day ago