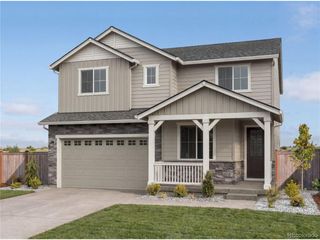
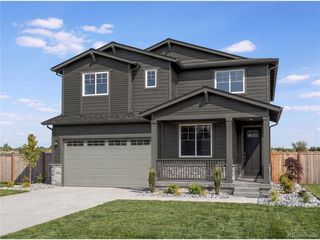
9026 S Shawnee Ct, Aurora, CO 80016
- 3 beds |
- 3 baths |
- 2,824 sqft
 Single-Family Home
  Built in 2025
  6,970sqft lot
 2 car garage
  $336/sqft
  Listed 9 days ago
Property Description
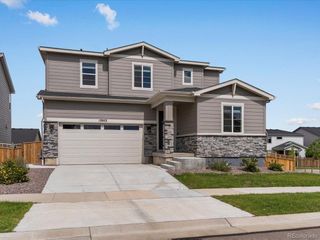
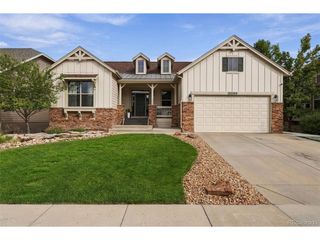
Enjoy resort-style 55+ living in Hilltop at Inspiration, where exceptional amenities, an active community, and a low-maintenance lifestyle come together in a nearly new 2025 ranch. Residents enjoy access to the Hilltop Club, pool, fitness center, pickleball, tennis, trails, social activities and more-all designed to make everyday living easy and enjoyable. Inside, approximately 2,824 finished square feet, 3 bedrooms, multiple flex spaces, and a private setting with no homes directly behind you offer comfort and flexibility. The open main level connects the kitchen, dining and living areas for easy everyday living and entertaining. The kitchen features a large island with seating, abundant cabinetry, walk-in pantry, and double ovens with convection and air-fry capabilities, while the living room is anchored by a gas fireplace and filled with natural light. The spacious primary suite includes a 5-piece bath, walk-in closet, and remote-operated blackout shades on the east-facing windows. Two additional main-level bedrooms, a dedicated office with custom built-ins, and another flex room provide excellent options for guests, work, or hobbies. Smart outlets and switches are located throughout the home, along with Ring-monitored security and fire protection and a central steam humidifier. The full basement offers future expansion potential and includes approximately 202 finished square feet of additional flex space. Outside, enjoy the 35.6' x 7' covered deck overlooking a landscaped berm and open area for added privacy. A transferable 2-10 Home Warranty provides additional peace of mind. Nearly new, thoughtfully designed, and located in one of the area's premier 55+ communities, this home offers the comfort, flexibility, technology, and lifestyle today's buyers are looking for.
- Listing Status:
- Active
- Data Last Updated:
- October 5, 2026 at 4:23AM
- Listing Office:
- Guide Real Estate : bret@guidere.com,303-981-1237
- Listing Agent:
- Bret Weinstein : 303-981-1237
- Contact:
- bret@guidere.com,303-981-1237
- MLS ID:
- 2991277

- General: Sprinkler System
- Other Structures: DeckPatio
- Parking: Attached
- Roofing: Composition
- Windows: Window Coverings
- General: FrameOne
- HOA Amenities: ClubhouseTennis Court(s)Hot TubPoolPlaygroundFitness CenterParkTrail(s)225.0Quarterly
- Originating MLS: ires
- School District: Douglas County RE-1
- County: Douglas
- Zoning: RES
- Water: Public
- Sewer: Public Sewer
- Source: ires
- Exclusions: Seller's personal property and staging items.
This listing courtesy of Bret Weinstein , Guide Real Estate
Monthly Payment
- Principal & Interest $
- Property Taxes $
- Home Insurance $
- VA Funding Fee $