923 S Zeno Way 104, Aurora, CO 80017
- 1 bed |
- 1 bath |
- 734 sqft
 Condominium
  Built in 1982
  436sqft lot
 —— car garage
  $218/sqft
  Listed 12 days ago
Property Description
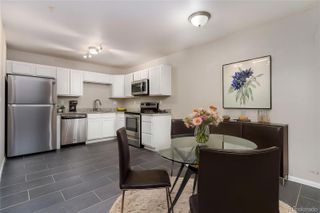
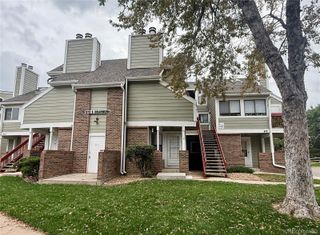
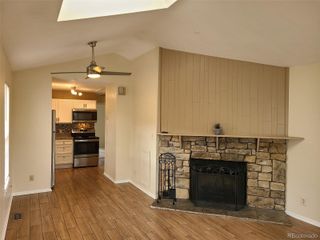
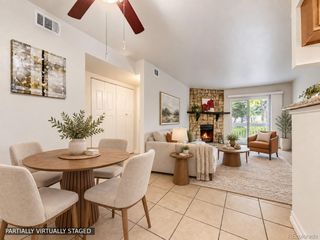
Welcome to easy, low-maintenance living in this inviting first-level condo! Step inside to a bright and open layout where the living room, dining area, and kitchen flow seamlessly together, creating a comfortable space for everyday living and entertaining. The living room features a fireplace and provides direct access to the covered patio, offering a great spot to enjoy some fresh air or relax outdoors. The kitchen offers plenty of cabinet storage and connects conveniently to the main living areas. A dedicated laundry room adds functionality and convenience. The primary suite features a walk-in closet, while a full bathroom completes the interior. Freshly painted and professionally cleaned, this home is move-in ready and filled with natural light. Enjoy the ease of low-maintenance living with an HOA that covers grounds maintenance, exterior/structural maintenance, water, trash, snow removal, and more. Residents also have access to community amenities including a clubhouse and pool. A reserved parking space adds another layer of convenience. With its functional layout, abundant natural light, private covered patio, and extensive community amenities, this condo offers a comfortable lifestyle with less maintenance and more time to enjoy it!
- Listing Status:
- Active
- Date Added:
- September 23, 2026
- Data Last Updated:
- October 5, 2026 at 7:08AM
- Listing Office:
- Real Broker, LLC DBA Real : transactions@jensonhomepartners.com,720-989-1210
- Listing Agent:
- Seth Jenson :
- Contact:
- transactions@jensonhomepartners.com,720-989-1210
- MLS ID:
- 1567923

- General: Rain Gutters
- Other Structures: PatioCovered
- Roofing: Composition
- Windows: Window Coverings
- General: Wood SidingOne
- HOA Amenities: ClubhousePoolInsuranceMaintenance GroundsMaintenance StructureRoad MaintenanceSewerSnow RemovalTrashWater291.0Monthly
- Originating MLS: REcolorado
- School District: Adams-Arapahoe 28J
- County: Arapahoe
- Zoning: 032867779
- Fencing: Full
- Utilities: Cable AvailableElectricity ConnectedInternet Access (Wired)Natural Gas Connected110V
- Water: Public
- Sewer: Public Sewer
- Source: REcolorado
This listing courtesy of Seth Jenson , Real Broker, LLC DBA Real
Monthly Payment
- Principal & Interest $
- Property Taxes $
- Home Insurance $
- VA Funding Fee $

 New - 2 days ago