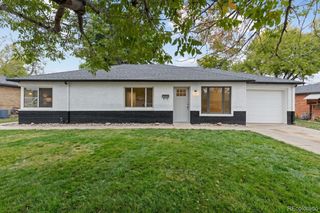
931 Tucson Street, Aurora, CO 80011
- 3 beds |
- 2 baths |
- 1,545 sqft
 Single-Family Home
  Built in 1953
  8,276sqft lot
 1 car garage
  $268/sqft
  Listed 2 days ago
Property Description
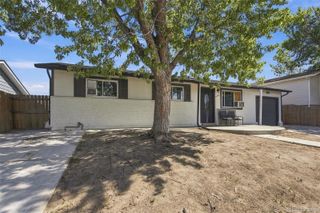
Welcome to 931 Tucson Street! This charming brick ranch in Aurora offers comfortable, convenient one-level living with a functional layout designed to fit a variety of lifestyles. Step inside to discover inviting living spaces with plenty of room to relax, entertain, and gather with family and friends. The kitchen and dining areas create a warm setting for everyday meals, entertaining, and holiday celebrations. The home features 3 bedrooms and 2 bathrooms, with each bedroom offering comfortable accommodations and flexibility for a guest room, home office, hobby room, or additional living space. The two bathrooms provide added convenience and an easy flow throughout the home. Outside, the generous lot offers plenty of space to enjoy Colorado’s beautiful seasons. Create your own outdoor retreat with space for dining, gardening, play, or simply relaxing and enjoying the fresh air. The attached one-car garage provides convenient parking along with additional storage for tools, bikes, and seasonal belongings. Featuring a classic brick exterior and timeless ranch-style design, this home combines character, functionality, and everyday convenience. Its location puts you close to shopping, dining, parks, public transportation, and everyday services, with quick access to I-225 for an easy commute throughout Aurora and the greater Denver metro area. Whether you’re looking for comfortable one-level living, a spacious outdoor setting, or a home in a convenient Aurora location, 931 Tucson Street is ready to welcome you home. Schedule your private showing today!
- Listing Status:
- Active
- Date Added:
- October 2, 2026
- Data Last Updated:
- October 5, 2026 at 12:07AM
- Listing Office:
- Espi Agency, L.L.C. : whitney@espiagency.com,720-577-7541
- Listing Agent:
- Whitney Burse :
- Contact:
- whitney@espiagency.com,720-577-7541
- MLS ID:
- 6521534

- Parking: Concrete
- Roofing: Shingle
- General: BrickConcreteOneSlab
- Originating MLS: REcolorado
- School District: Adams-Arapahoe 28J
- County: Arapahoe
- Zoning: 197301410032
- Fencing: Full
- Utilities: Cable AvailableElectricity AvailableNatural Gas Available
- Water: Public
- Sewer: Public Sewer
- Source: REcolorado
This listing courtesy of Whitney Burse , Espi Agency, L.L.C.
Monthly Payment
- Principal & Interest $
- Property Taxes $
- Home Insurance $
- VA Funding Fee $

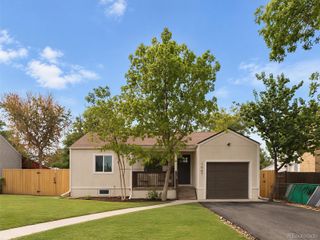
 New - 2 days ago