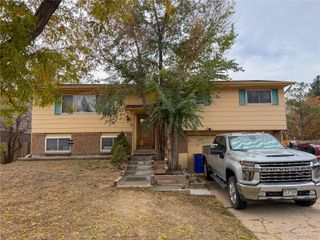
967 Scranton Street, Aurora, CO 80011
- 4 beds |
- 2 baths |
- 1,871 sqft
 Single-Family Home
 Built in 1953
 8,276sqft lot
 1 car garage
 $227/sqft
 Listed 20 hours ago
Property Description
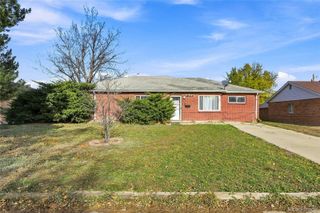
Fully remodeled ranch on a spacious lot with new AC, furnace, and water heater! Discover the perfect combination of modern updates, generous living space, and everyday convenience in this transformed home in Aurora's established Hoffman Town neighborhood. Offering 1,871 square feet of single-level living, this 4-bedroom, 2-bathroom home has been thoughtfully remodeled, giving buyers the opportunity to enjoy a refreshed interior without taking on the work of a renovation. The updated kitchen and bathrooms complement a versatile floor plan featuring both a living room and a separate family room, providing plenty of space to spread out, entertain, or simply relax. The primary bedroom includes its own private en-suite bathroom, while three additional bedrooms offer flexibility for guests, a home office, or whatever suits your needs. Major improvements include a new air conditioner, new furnace, and new water heater, adding comfort and peace of mind for years to come! Outside, the expansive 8,320-square-foot lot offers a fully fenced backyard with room for outdoor entertaining, gardening, pets, or creating your own backyard retreat. Enjoy the convenience of an attached garage, main-level laundry, and no stairs throughout the home. Located in Hoffman Town, this home offers convenient access to the Anschutz Medical Campus, UCHealth University of Colorado Hospital, Children's Hospital Colorado, and the Fitzsimons area, along with nearby shopping, dining, parks, and major commuter routes. With its extensive updates, spacious lot, and central Aurora location, this move-in-ready home offers an incredible opportunity!
- Listing Status:
- Active
- Date Added:
- November 18, 2026
- Data Last Updated:
- November 19, 2026 at 2:08AM
- Listing Office:
- Real Broker, LLC DBA Real : 720-730-4051
- Listing Agent:
- The Awaka Group :
- Contact:
- 720-730-4051
- MLS ID:
- 7916556

- General: GardenPrivate YardRain Gutters
- Other Structures: Front PorchPatio
- Roofing: Composition
- General: BrickFrameOne
- Originating MLS: REcolorado
- School District: Adams-Arapahoe 28J
- County: Arapahoe
- Zoning: 031060435
- Fencing: Full
- Water: Public
- Sewer: Public Sewer
- Source: REcolorado
This listing courtesy of The Awaka Group , Real Broker, LLC DBA Real
Monthly Payment
- Principal & Interest $
- Property Taxes $
- Home Insurance $
- VA Funding Fee $

 New - 20 hours ago