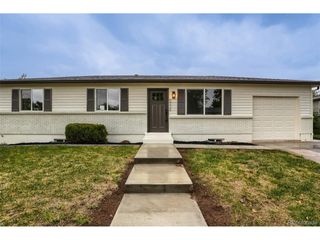
995 Ironton St, Aurora, CO 80010
- 4 beds |
- 2 baths |
- 1,665 sqft
 Single-Family Home
  Built in 1960
  6,970sqft lot
 2 car garage
  $282/sqft
  Listed 3 days ago
Property Description
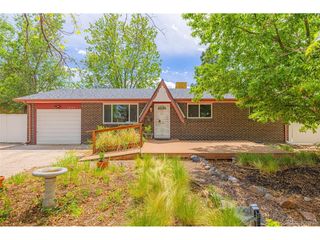
Well maintained home on large corner lot. This property was recently remodeled and has wood flooring throughout the upper level. Custom cabinetry in kitchen with granite countertops. Large living room with huge window allows for lots of light to come through. The bathrooms are fresh with some upgraded fixtures. There are two bedrooms on the main level. in the basement, you will find another spacious living room with a full bathroom. There is a conforming bedroom and a non conforming bedroom that could be conforming with a simple window well dig out and window installation. A large storage area/ utility / laundry room is in the basement. There is a nice deck on the front of the home to enjoy the morning air under a large tree for shade. Mature landscaping with lots of flower beds to enjoy your green thumb. The one stall car port has been converted to a comfortable sun room with a hot tub. Seller did a full upgrade to the electrical system with two new panels and upgraded service. A large, finished two car garage is to the west of the home. There are several places to park cars and RVs on the property. There is a park being built across the street and it is a short drive to Lowry, The medical center or downtown. This is truly a turn key property that is well maintained and meticulously cleaned. Includes washer/dryer, chest freezer and typical appliances.
- Listing Status:
- Active
- Data Last Updated:
- May 25, 2026 at 4:21AM
- Listing Office:
- Altitude Real Estate Services, LLC : millsinthesummit@gmail.com
- Listing Agent:
- Jerry Mills : 720-987-6333
- MLS ID:
- 3809975

- General: Hot Tub
- Style: Contemporary
- Other Structures: Patio
- Parking: Detached
- Roofing: Composition
- General: BrickConcreteOne
- Originating MLS: ires
- School District: Adams-Arapahoe 28J
- County: Arapahoe
- Fencing: Fenced
- Water: City
- Sewer: Public Sewer
- Source: ires
- Exclusions: Seller's personal property
This listing courtesy of Jerry Mills , Altitude Real Estate Services, LLC
Monthly Payment
- Principal & Interest $
- Property Taxes $
- Home Insurance $
- VA Funding Fee $

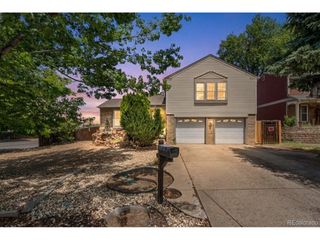
 New - 2 days ago