43948 Hunsaker Rd, Avondale, CO 81022
- 5 beds |
- 4 baths |
- 2,972 sqft
 Single-Family Home
  Built in 2004
  5.01acre lot
 3 car garage
  $185/sqft
  Listed 2 months ago
Property Description
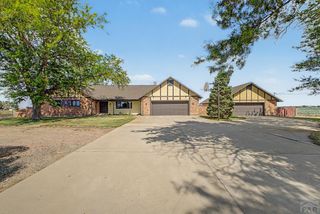
Beautiful 2-story home with a finished basement, built in 2004 and offering nearly 3,000 total sqft. This 5BED, 4BATH home with a 3-car tandem garage sits on 5 acres in Avondale, CO & includes 4 leased water shares that can be transferred. Enjoy quiet country living on a peaceful street with mountain views & newer high-end homes nearby. Main level features a tiled entry with tall ceilings, a formal dining room with hardwood floors, a cozy living room with gas fireplace & a spacious kitchen with abundant cabinetry, pantry, center island, workstation & stainless steel appliances. There is also a separate laundry room & convenient half bath on the main level. Upstairs offers 3 bedrooms, including a spacious primary suite with a large walk-in closet, 5-pc bath with jetted tub & bidet plus a private deck to take in the views. Other 2 bedrooms are connected by a shared ensuite bath. The finished basement adds a comfortable family room & 2 more bedrooms, one with its own ensuite bathroom. Recent upgrades include a solar panel system (2022) with average electric bills of $10–$12 per month, a new roof (2022), and a NEW septic tank to be installed. Additional features include a tankless water heater, whole-house humidifier, H/E furnace with UV germicidal bulb, and upper-level mini-splits for added comfort. The property is served by St. Charles Mesa water & propane (tank included) & offers great potential for a horse property with room to spread out. Schedule your showing today!
- Listing Status:
- Active
- Data Last Updated:
- July 26, 2026 at 1:25PM
- Listing Office:
- Rocky Mountain Realty : 719-569-7276
- Listing Agent:
- Toby Villanueva : 719-252-9055
- MLS ID:
- 239747

- Parking: 3 Car Garage AttachedTandemParking spaces: 3
- Roofing: Composition
- Windows: Double Pane WindowsVinylWindow Coverings
- General: FrameStuccoCopper PlumbingTwo
- Road/Access: Unimproved
- HOA Amenities: None
- Originating MLS: Pueblo AOR
- School District: 70
- County: Pueblo
- Zoning: PUDLOT 3 J D VIGIL SUBDIVISION FORMERLY #13-130-00-0151313001003
- View: Mountain(s)View
- Fencing: Metal Fence-Rear
- Utilities: BlackHills
- Water: Public
- Source: Pueblo AOR
This listing courtesy of Toby Villanueva , Rocky Mountain Realty
Monthly Payment
- Principal & Interest $
- Property Taxes $
- Home Insurance $
- VA Funding Fee $

 New - 2 days ago