10 Juniper Way, Bailey, CO 80421
- 2 beds |
- 2 baths |
- 1,632 sqft
 Single-Family Home
  Built in 1970
  1.12acre lot
 1 car garage
  $355/sqft
  Listed 2 months ago
Property Description
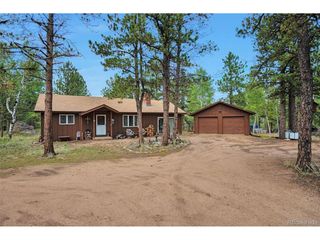
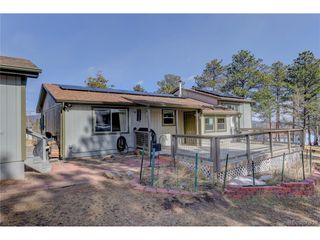
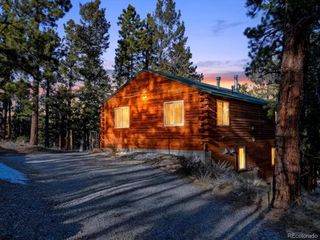
Experience the beauty of Colorado mountain living in this beautifully updated A-frame home nestled on more than an acre in the sought-after Elk Creek Meadows community. Surrounded by towering pines, open meadow views, and stunning mountain scenery, this 2-bedroom, 2-bath home offers approximately 1,632 square feet of inviting living space filled with natural light, soaring vaulted ceilings, and warm wood finishes. The open-concept main level is anchored by a Hearthstone Heritage TruHybrid wood-burning stove, creating a cozy gathering space year-round. The kitchen features stainless steel appliances, ample cabinetry, a pantry, and seamless flow into the dining and living areas. Upstairs, the loft-style primary suite offers a peaceful retreat with an updated ensuite bath, while the additional bedroom and bath provide flexibility for guests, a home office, or hobbies. The finished walk-out lower level adds valuable bonus space for a media room, fitness area, or recreation room. Recent updates include a Generac whole-house backup generator for added peace of mind and year-round reliability, newer furnace, water heater, washer and dryer, whole-house water filtration system, radon mitigation system, smart window coverings, and double-pane windows. Outdoor living with wraparound covered decking, fenced garden space, mature trees, an oversized attached garage, RV parking with hookups, and plenty of room to enjoy Colorado's four seasons. Located just minutes from downtown Bailey, you'll enjoy local favorites like Aspen Peak Cellars, Craft Mountain Brewing, neighborhood cafes, grocery shopping, hiking trails, fishing, and nearby parks. Convenient access to Highway 285 makes commuting to the Denver metro area simple while providing an easy route to world-class skiing, mountain towns, and endless outdoor recreation. This home offers the perfect blend of modern updates, peaceful surroundings, and the Colorado mountain lifestyle.
- Listing Status:
- Active
- Data Last Updated:
- October 5, 2026 at 5:23AM
- Listing Office:
- Realty One Group Premier Colorado : ShipleyHavenHomes@gmail.com,720-519-3790
- Listing Agent:
- Melissa Shipley : 720-519-3790
- Contact:
- ShipleyHavenHomes@gmail.com,720-519-3790
- MLS ID:
- 5835356

- General: Oversized GarageTandem Garage
- Other Structures: DeckPatio
- Parking: Attached
- Roofing: Composition
- Windows: Window Coverings
- General: FrameTwo
- Road/Access: DirtGravel
- Originating MLS: ires
- School District: Platte Canyon 1
- County: Park
- Zoning: SFR
- View: Mountain(s)Plains View
- Fencing: FencedDog Run/Kennel
- Utilities: Natural Gas AvailableElectricity AvailableCable Available
- Water: Well
- Sewer: Septic Tank
- Source: ires
- Exclusions: Seller's personal property
This listing courtesy of Melissa Shipley , Realty One Group Premier Colorado
Monthly Payment
- Principal & Interest $
- Property Taxes $
- Home Insurance $
- VA Funding Fee $