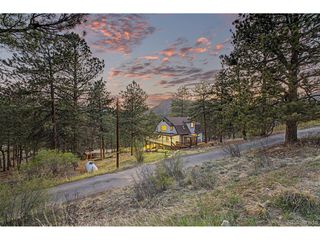
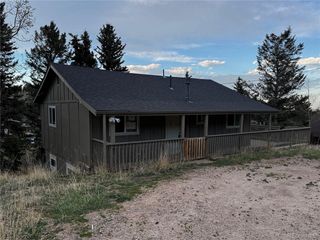
1006 County Road 72, Bailey, CO 80421
- 3 beds |
- 2 baths |
- 1,521 sqft
 Single-Family Home
  Built in 1966
  1.9acre lot
 1 car garage
  $280/sqft
  Listed 1 month ago
Property Description
The hard work has already been done! Rare double lot mountain home offered at an exceptional value, this mountain retreat is ready for your personal finishing touches. Enjoy peace of mind knowing many of the home's major improvements have already been completed, including Renewal by Andersen windows and sliding doors in the main living areas, James Hardie siding with a transferable warranty (2026), a new roof installed in 2019 featuring durable wind-resistant shingles, and a newer furnace. For added confidence, the septic system will be pumped, inspected, and a use permit will be issued prior to closing. Voluntary HOA! The functional floor plan offers two bedrooms and two bathrooms on the main level, plus an additional upstairs bedroom, providing flexibility for guests, a home office, or extra living space. A detached outbuilding is perfect for a workshop, hobby room, or additional storage, while the expansive covered carport provides ample parking for multiple vehicles. Outdoor enthusiasts will love the location with county maintained and paved roads all the way home. Just minutes from the South Platte River, this Bailey property offers easy access to the Lost Creek Wilderness Area, known for its scenic hiking, backpacking, and world-class trout fishing. Enjoy nearby attractions including Treehouse Adventure Park, Deer Creek Campground, and Staunton State Park, making every weekend feel like a mountain getaway. Be sure to click the Virtual Tour link to experience the immersive 3D walkthrough. Discounted rate options and no-lender-fee future refinancing may be available for qualified buyers of this home.
- Listing Status:
- Pending
- Data Last Updated:
- August 20, 2026 at 1:23PM
- Listing Office:
- Orchard Brokerage LLC : will.santana@orchard.com,720-451-2674
- Listing Agent:
- Guillermo Santana : 720-451-2674
- Contact:
- will.santana@orchard.com,720-451-2674
- MLS ID:
- 4354829

- Appliances: DishwasherRefrigeratorWasherDryerMicrowave
- Basement: Crawl Space
- Heating: Forced Air
- Fireplace: Living RoomOne
- Eco/Green Feature: WindowsHigh Efficiency Furnace
- General: Balcony
- Style: Fixer-Upper
- Other Structures: Patio
- Parking: Detached
- Roofing: Composition
- General: FrameBrickCompositionTwo
- HOA Amenities: Park20.0Annually
- Originating MLS: ires
- School District: Platte Canyon 1
- County: Park
- Fencing: Partial
- Utilities: Natural Gas AvailableElectricity Available
- Water: Well
- Sewer: Septic Tank
- Source: ires
- Exclusions: Personal Property
This listing courtesy of Guillermo Santana , Orchard Brokerage LLC
Monthly Payment
- Principal & Interest $
- Property Taxes $
- Home Insurance $
- VA Funding Fee $