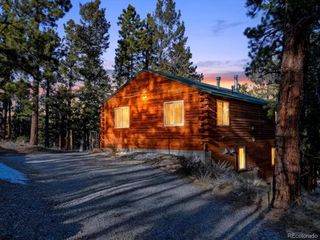
1328 Clark Rd, Bailey, CO 80421
- 3 beds |
- 2 baths |
- 1,595 sqft
 Single-Family Home
  Built in 2018
  0.9acre lot
 4 car garage
  $344/sqft
  Listed 2 months ago
Property Description
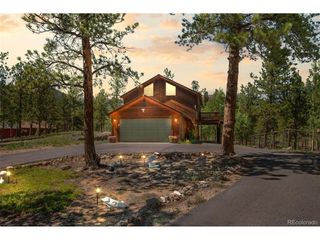
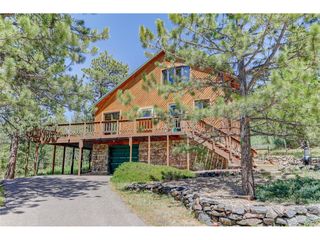
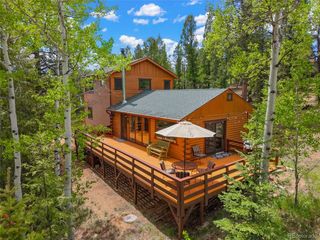
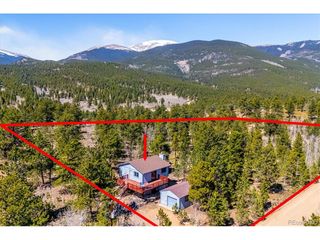
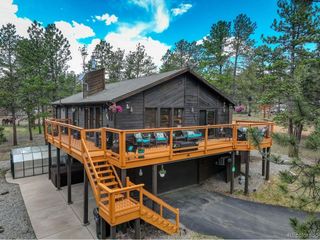
Like new, well-loved and simply spectacular, 1328 Clark Road has it all! Stunning views, privacy, a flat lot, and all the important features of a mountain home. Built in 2018, this cabin includes a standing-seam metal roof, high-producing well, new well draw-back tank, radon mitigation system, new Trex floor decking, and a professionally-cleaned wood-burning stove. Inside, vaulted ceilings and beautiful wood accents compliment the mountain scenery. The kitchen features SS appliances, at-sink water filter and new built-in microwave. Two upstairs bedrooms and a bathroom with dual sinks complete the upper level. Downstairs, the fully finished and permitted basement offers a large great room, third bedroom and luxurious spa bathroom. The newer washer and dryer are located in the utility room. Behind the house you will find a peaceful pine grove and seasonal stream frequented by wildlife. The flat 1-acre lot offers space to build a detached garage. The access road is paved and county-maintained. Across Clark Road sits 20 acres belonging to the Elk Creek Highlands Property Owners Association. Spend a lazy afternoon watching the horses graze or fishing at the stocked pond. Minutes from Pike National Forest and Meridian Campground. Mountain living just doesn't get any better than this! For $100 per year, voluntary HOA members can use the fishing pond and rent the clubhouse or a spot at the horse stables.
- Listing Status:
- Pending
- Data Last Updated:
- July 6, 2026 at 7:21AM
- Listing Office:
- eXp Realty, LLC : mindisanders@live.com,303-520-5327
- Listing Agent:
- Melinda Sanders : 303-520-5327
- MLS ID:
- 9709471

- General: Cathedral Ceiling(s)
- Appliances: DishwasherRefrigeratorWasherDryerMicrowaveDisposal
- Basement: FullPartially FinishedWalk-Out AccessBuilt-In Radon
- A/C: Ceiling Fan(s)
- Heating: Forced AirWood Stove
- Fireplace: Living RoomOne
- Disability Feature: Level Lot
- Style: Chalet
- Parking: Off Street
- Roofing: Metal
- General: Wood SidingTwo
- Originating MLS: ires
- School District: Platte Canyon 1
- County: Park
- View: Mountain(s)Plains View
- Utilities: Natural Gas AvailableElectricity Available
- Water: Well
- Sewer: Septic Tank
- Source: ires
- Exclusions: Staging items.
This listing courtesy of Melinda Sanders , eXp Realty, LLC
Monthly Payment
- Principal & Interest $
- Property Taxes $
- Home Insurance $
- VA Funding Fee $

 New - 3 days ago