
133 Brown Street, Bailey, CO 80421
- 2 beds |
- 2 baths |
- 1,006 sqft
 Single-Family Home
  Built in 2020
  0.97acre lot
 —— car garage
  $441/sqft
  Listed 2 months ago
Property Description
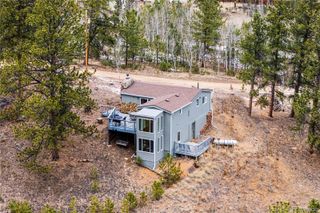
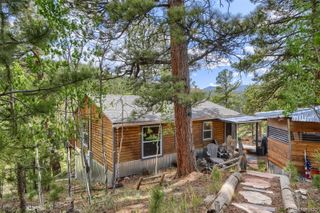
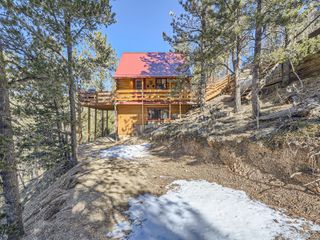

Probably the cutest and coziest cottage on nearly a full acre in Bailey. Recently completed, this charming mountain retreat is a true labor of love, thoughtfully designed and carefully crafted by its owner. The home features 2 bedrooms, 2 bathrooms, an open-concept family room, and a fully equipped kitchen with stainless steel appliances. Enter through the convenient rear entrance or enjoy the picturesque approach across the bridge to the welcoming covered front deck. Inside, you'll find beautiful tongue-and-groove wood ceilings, a warm and inviting living space, and an oversized wood stove that creates the perfect setting for cozy Rocky Mountain evenings. Large windows frame the peaceful forest surroundings, bringing the beauty of the outdoors inside. The full bathroom is a relaxing retreat, complete with heated floors, a large soaking tub, and a walk-in shower—perfect for unwinding after a day of hiking, exploring the mountains, or working on your latest creative project. Heating is provided by the heated bathroom floors, the oversized wood stove, and supplemental in-wall electric heaters with built-in fans for year-round comfort. The owned propane tank is included with the property. Outside, the nearly one-acre lot offers privacy and room to enjoy the mountain lifestyle. A lower parking area currently accommodates the owner's RV, providing additional parking and storage flexibility. If you've been searching for a cabin that combines character, comfort, and craftsmanship in a beautiful forest setting, this Bailey gem is one you won't want to miss. There is a lower unfinished dirt floor room below the home. It is accessed from an exterior door below the deck. It has been used as a workshop and storage. There are many good options for this space.
- Listing Status:
- Active
- Data Last Updated:
- August 20, 2026 at 2:21PM
- Listing Office:
- RE/MAX Alliance : 303-841-0922
- Listing Agent:
- Steven Beam : 303-941-4663
- MLS ID:
- 9320593

- General: Balcony
- Style: Cottage
- Other Structures: DeckCovered
- Parking: UnpavedParking spaces: 1
- Roofing: Metal
- Windows: Double Pane Windows
- General: One
- Road/Access: Year Round
- Originating MLS: recolorado
- School District: Platte Canyon RE-1
- County: Park
- Zoning: T06 R73 S24 NE4 HARRIS PARK ESTATES UNIT 2 BLOCK 034 NEW LOT 3119335
- Fencing: None
- Utilities: Electricity ConnectedPropane
- Water: Well
- Sewer: Septic Tank
- Source: recolorado
- Ownership: Individual
- Exclusions: Washer & Dryer
This listing courtesy of Steven Beam , RE/MAX Alliance
Monthly Payment
- Principal & Interest $
- Property Taxes $
- Home Insurance $
- VA Funding Fee $