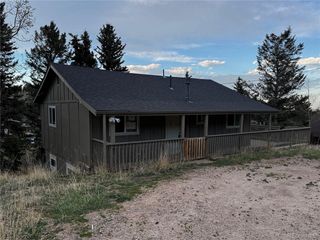
1365 Burland Dr, Bailey, CO 80421
- 3 beds |
- 2 baths |
- 1,456 sqft
 Single-Family Home
  Built in 1981
  1.07acre lot
 2 car garage
  $258/sqft
  Listed 12 days ago
Property Description
Set among the pines on a flat useable lot, this handyman special offers exciting potential for a buyer ready to bring fresh ideas and a little elbow grease. Sunlight fills the spacious, open great room, where the kitchen, dining area, and living space flow together for easy everyday living. Large windows frame the wooded surroundings, while two freestanding stoves add warmth and mountain character. The main level includes three bedrooms, two full bathrooms, and convenient laundry hookups. An unfinished walkout basement provides substantial additional space and is already roughed in for a bathroom, creating possibilities for a workshop, recreation area, storage, or future finished living space. Outside, the naturally wooded 1.07 acre setting feels peaceful and private, with mountain vistas stretching beyond the surrounding hills. An attached two car garage, additional off street parking, storage sheds, natural gas, and high speed internet add practical appeal. Building materials currently at the property are included, giving the next owner a head start on improvements. This property is being sold as is and presents an opportunity to create a personalized mountain retreat while building equity along the way.
- Listing Status:
- Pending
- Data Last Updated:
- October 5, 2026 at 7:21AM
- Listing Office:
- RE/MAX Alliance : Admin@peacefulcoloradohomes.com,720-441-2544
- Listing Agent:
- Tiffany & Christy Team : 720-441-2544
- Contact:
- Admin@peacefulcoloradohomes.com,720-441-2544
- MLS ID:
- 9372010

- General: Open Floorplan
- Appliances: DishwasherRefrigeratorWasherDryerMicrowaveDisposalFire Alarm
- Basement: UnfinishedSlab
- A/C: Ceiling Fan(s)
- Heating: Forced AirWood StovePellet Stove
- Fireplace: Free StandingTwo or More
- General: Balcony
- Style: Fixer-UpperChalet
- Other Structures: Deck
- Parking: Attached
- Roofing: Composition
- General: FrameCompositionOne
- Road/Access: DirtGravel
- HOA Amenities: PlaygroundParkTrail(s)25.0Annually
- Originating MLS: ires
- School District: Platte Canyon 1
- County: Park
- View: Mountain(s)Hills
- Fencing: PartialDog Run/Kennel
- Utilities: Natural Gas AvailableElectricity Available
- Water: Well
- Sewer: Septic Tank
- Source: ires
- Exclusions: Nothing
This listing courtesy of Tiffany & Christy Team , RE/MAX Alliance
Monthly Payment
- Principal & Interest $
- Property Taxes $
- Home Insurance $
- VA Funding Fee $