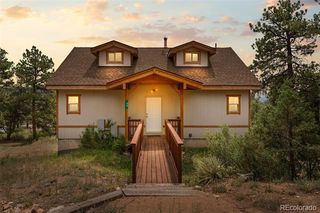
173 Wisp Creek Drive, Bailey, CO 80421
- 3 beds |
- 2 baths |
- 1,916 sqft
 Single-Family Home
  Built in 1997
  8,276sqft lot
 —— car garage
  $260/sqft
  Listed 1 month ago
Property Description
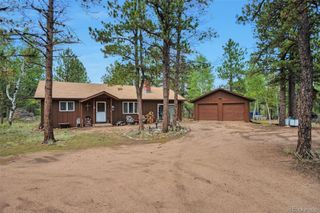
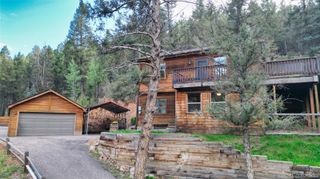
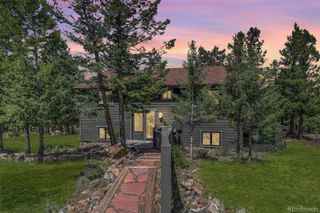
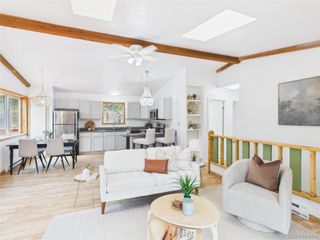
Mountain Retreat with Flexible Multi-Generational Living in Bailey! Escape to the mountains without leaving convenience behind! Nestled on a beautiful mountain lot in the charming Will O’ Wisp community of Bailey, this raised ranch offers gorgeous views, peaceful surroundings and an incredibly versatile floor plan. Located just 10 minutes from Conifer and approximately 25 minutes from C-470, you can enjoy true Colorado mountain living while still having easy access to the Denver metro area. The spacious upper level features a huge open kitchen and living area anchored by a classic moss-rock surround fireplace—the perfect gathering space after a day in the mountains. Two generously sized bedrooms and a full bathroom complete the main level. Step outside onto the expansive deck and take in the amazing mountain and meadow views while enjoying your morning coffee or an evening under the stars. The finished walk-out lower level creates an exceptional opportunity for extended family, guests, rental income or an Airbnb-style setup. With its own private entrance, kitchen, bedroom, ¾ bathroom and separate laundry hookup, this level offers wonderful privacy and independence from the main living area. The 1,200-gallon water storage tank is included. And just a short walk down the road, you’ll find the community’s private pond—a beautiful spot to cast a fishing line, unwind by the water or simply soak in the mountain scenery. Whether you’re searching for a full-time mountain home, a weekend retreat, multi-generational living or a property with income potential, this special Bailey home offers the space, setting and flexibility to make it your own. Mountain living this close to the city is hard to beat!
- Listing Status:
- Active
- Date Added:
- August 15, 2026
- Data Last Updated:
- October 5, 2026 at 4:06AM
- Listing Office:
- RE/MAX Professionals : LEAHHAMILTON@REMAX.NET,303-771-9400
- Listing Agent:
- Leah Hamilton :
- Contact:
- LEAHHAMILTON@REMAX.NET,303-771-9400
- MLS ID:
- 8558696

- General: Private Yard
- Other Structures: DeckPatio
- Roofing: Composition
- Windows: Double Pane Windows
- General: FrameWood SidingOneSlab
- HOA Amenities: SewerWater100.0Monthly
- Originating MLS: REcolorado
- School District: Platte Canyon RE-1
- County: Park
- Zoning: 44140
- View: MeadowMountain(s)
- Fencing: Full
- Utilities: Electricity ConnectedNatural Gas Connected
- Water: Shared Well
- Sewer: Community
- Source: REcolorado
This listing courtesy of Leah Hamilton , RE/MAX Professionals
Monthly Payment
- Principal & Interest $
- Property Taxes $
- Home Insurance $
- VA Funding Fee $

 New - 3 days ago