194 Long Ridge Dr, Bailey, CO 80421
- 5 beds |
- 3 baths |
- 3,360 sqft
 Single-Family Home
  Built in 1972
  1.12acre lot
 2 car garage
  $187/sqft
  Listed 1 month ago
Property Description
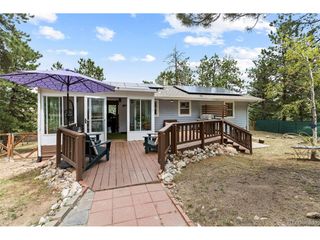
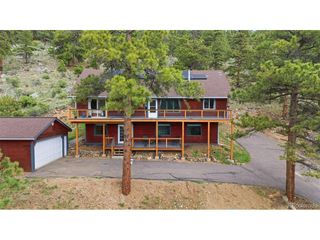
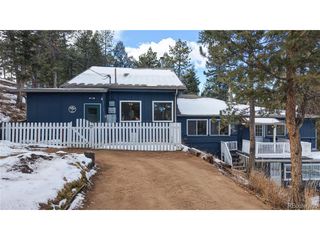
**Mountain Living with Incredible Views!** Welcome to **194 Long Ridge Drive, Bailey, Colorado**, where breathtaking mountain views, abundant wildlife, and the beauty of the Rockies come together. With **over 3,000 square feet** of living space, this inviting mountain home offers the perfect blend of comfort, privacy, and Colorado mountain charm. The home has been refreshed with **brand-new exterior paint** and **new basement carpet**, making it move-in ready. Inside, you'll find warm and inviting living spaces highlighted by **three fireplaces**, creating the perfect setting for cozy evenings. The spacious kitchen features **granite tile countertops**, ample cabinetry, and plenty of workspace for cooking and entertaining. Large windows throughout the home capture the stunning mountain scenery while filling the interior with natural light. Step outside onto the **multiple decks**, where you can enjoy your morning coffee, host family and friends, or simply relax while taking in the spectacular views. Keep an eye out for the area's **abundant wildlife** often seen throughout the neighborhood. With multiple living areas, spacious bedrooms, and flexible spaces, this home offers room for everyone. Whether you're looking for a full-time residence, a weekend getaway, or a mountain retreat, you'll appreciate the peace, privacy, and natural beauty that surround this property.
- Listing Status:
- Pending
- Data Last Updated:
- August 20, 2026 at 2:23PM
- Listing Office:
- The Edge Group LLC : paul@theedgegroup.net,303-886-5991
- Listing Agent:
- Paul Gruber : 303-886-5991
- Contact:
- paul@theedgegroup.net,303-886-5991
- MLS ID:
- 2808843

- Appliances: DishwasherRefrigeratorWasherDryerMicrowave
- Basement: Partially FinishedStructural Floor
- Heating: Forced Air
- Fireplace: Two or MoreLiving RoomBasement
- Eco/Green Feature: Windows
- General: Balcony
- Style: A-Frame
- Other Structures: DeckPatio
- Parking: Attached
- Roofing: Composition
- General: FrameTwo
- Road/Access: Dirt
- HOA Amenities: 25.0Annually
- Originating MLS: ires
- School District: Platte Canyon 1
- County: Park
- Zoning: res
- View: Mountain(s)
- Fencing: Partial
- Water: Well
- Sewer: Septic Tank
- Source: ires
- Exclusions: Refrigerators and freezers in the basement
This listing courtesy of Paul Gruber , The Edge Group LLC
Monthly Payment
- Principal & Interest $
- Property Taxes $
- Home Insurance $
- VA Funding Fee $