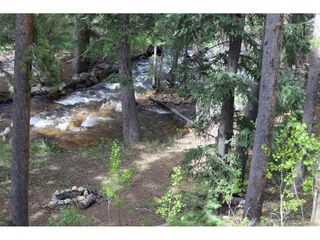
256 Houston St, Bailey, CO 80421
- 2 beds |
- 2 baths |
- 896 sqft
 Single-Family Home
  Built in 1979
  1.55acre lot
 4 car garage
  $579/sqft
  Listed 3 months ago
Property Description
Incredible opportunity and a must see in person! The owners spent years acquiring surrounding lots to create a truly unique retreat with endless room for work and play. Highlights include a garage/workshop with tall ceilings, heated floors, multiple 220 volt outlets, four indoor garage bays, and a covered carport for an RV or extra vehicles. Outside, a stunning new Fiberon deck features custom fabricated steel railings with a mountain inspired design and expansive space for entertaining. Inside, the bright single level floor plan flows seamlessly from a cozy gas fireplace in the living area into an updated kitchen boasting live edge concrete countertops, a stone sink, tin tile backsplash, and custom hickory cabinets. The primary suite serves as a peaceful retreat with direct access to a private deck. Major upgrades offer total peace of mind, including a new HVAC system (2025), tankless water heater, durable metal roof, and a new 1,250 gallon septic system (2025). Outdoor enthusiasts will love the proximity to National Forest access, private fishing lakes, and a welcoming community with fun neighborhood events.
- Listing Status:
- Active
- Data Last Updated:
- October 5, 2026 at 7:21AM
- Listing Office:
- Redfin Corporation : Dean@DeanPuleio.com,970-471-6518
- Listing Agent:
- Dean Puleio : 970-471-6518
- Contact:
- Dean@DeanPuleio.com,970-471-6518
- MLS ID:
- 6641305

- General: >8' Garage DoorHeated GarageOversized Garage
- Style: Chalet
- Other Structures: Deck
- Parking: Detached
- Roofing: Metal
- General: FrameStoneMetal SidingOne
- Road/Access: Dirt
- Originating MLS: ires
- School District: Platte Canyon 1
- County: Park
- View: Mountain(s)Hills
- Fencing: Partial
- Utilities: Electricity AvailablePropaneCable Available
- Water: Well
- Sewer: Septic Tank
- Source: ires
- Exclusions: All personal and staging items. All curtains and curtain rods; washer & dryer; Starlink system and all of its components; (1) fridge and (2) freezers in the garage; compressor in the garage. In the shopthe sellers are leaving the (2)upright freezer and small refrigerator.
This listing courtesy of Dean Puleio , Redfin Corporation
Monthly Payment
- Principal & Interest $
- Property Taxes $
- Home Insurance $
- VA Funding Fee $