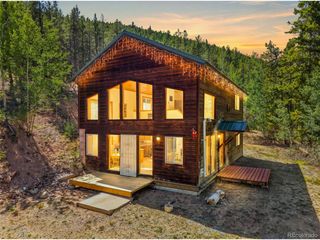
368 Rising Sun Rd, Bailey, CO 80421
- 2 beds |
- 1 bath |
- 1,392 sqft
 Single-Family Home
 Built in 1977
 1.81acre lot
 1 car garage
 $392/sqft
 Listed 9 days ago
Property Description
Discover the charm of mountain living in this inviting, light-filled A-frame home nestled on nearly an acre of land with mature trees and a peaceful natural setting. Featuring warm wood floors and beautiful wood-paneled ceilings, this home offers a comfortable blend of architectural character and everyday functionality. The open and airy living space is highlighted by a wood-burning stove with a striking rock backboard, creating a cozy focal point, with additional heating provided by a gas heater and electric baseboard heat. The upgraded kitchen features solid-surface countertops, a large work sink, and included appliances-refrigerator, stove, and dishwasher. The home offers two bedrooms and a full bathroom with tile flooring, a glass sliding door and custom tilework around the tub. There is also a versatile second-floor loft perfect for a home office, creative space, or additional flex area. A built-in garage with a large workshop area provides convenient storage and parking, while the raised deck offers easy access to the main entryway. With its distinctive A-frame design, warm wood accents, inviting living spaces, and plenty of outdoor room to enjoy, this property offers a unique opportunity to embrace a relaxed lifestyle surrounded by nature. View the 3-D tour and call for your personal showing today!
- Listing Status:
- Pending
- Data Last Updated:
- November 19, 2026 at 7:23AM
- Listing Office:
- Choice Property Brokers LTD : davepetersmith@gmail.com,303-478-3446
- Listing Agent:
- David Petersmith : 303-478-3446
- Contact:
- davepetersmith@gmail.com,303-478-3446
- MLS ID:
- 9225303

- Rooms: Loft
- Appliances: DishwasherRefrigerator
- Basement: PartialUnfinished
- Heating: BaseboardWood StoveElectronic Air Filter
- Fireplace: One
- General: Oversized Garage
- Style: A-Frame
- Parking: Attached
- Roofing: Metal
- General: FrameBlockWood SidingTwo
- Originating MLS: ires
- School District: Platte Canyon 1
- County: Park
- Water: Well
- Sewer: Septic Tank
- Source: ires
- Exclusions: Sellers' personal property.
This listing courtesy of David Petersmith , Choice Property Brokers LTD
Monthly Payment
- Principal & Interest $
- Property Taxes $
- Home Insurance $
- VA Funding Fee $