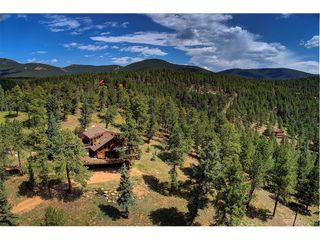
407 Old Sawmill Rd, Bailey, CO 80421
- 3 beds |
- 3 baths |
- 2,448 sqft
 Single-Family Home
 Built in 2009
 32.49acre lot
 2 car garage
 $490/sqft
 Listed 1 month ago
Property Description
Tucked in among32+picturesque acreswith sweepingmountain views and incredible privacy, this customdesignedlog home offers the truesereneColorado mountain lifestyle. Enjoy peaceful days filled withfreshmountainair,plentifulwildlife, white fluffycloudsand clear blue skies, frequent rainbows, and wide-open scenery withample space from anyneighbors. Inside, soaring floor-to-ceiling windows bring the outdoors in and fill the main living space withabundantnatural light. The kitchen features custom cherry cabinetry, a gas range, and plenty of space for gathering. With 3 bedrooms and 2.5 bathrooms, the home offers a comfortable and flexible layout, while the walk-outlower levelfeatures brand-new carpet and additional living space. Outside, the property is designed for both relaxation and recreation. Hike and explore your own land, unwind in the swim spa, enjoy the volleyball court, or take advantage of the private shooting range. A gated driveway adds privacy, while a 40'x24'barn with loft and a 14'x20'shed provide excellent space for storage, hobbies, equipment, or recreational gear.Sip your morning coffee or enjoy your nightly dinner on the expansive, wraparound second floor deck while enjoying the breathtaking surroundings this tranquil location has to offer. In addition to the traditional furnace, the home also features an exterior wood-burning furnace that the sellers use during the winter to help keep utility costs even lower. Surrounded by mature trees and cool mountain air, this property feels like a true retreat while still offering convenient access to Denver, nearby communities, and Colorado ski destinations. For anyone looking for privacy, scenery, recreation, and authentic mountain living, this property offers an opportunity that is hard to replicate.
- Listing Status:
- Pending
- Data Last Updated:
- November 19, 2026 at 7:23AM
- Listing Office:
- LPT Realty : katrinahunt@thebairdteam.net,720-220-8636
- Listing Agent:
- Katrina Hunt : 720-220-8636
- Contact:
- katrinahunt@thebairdteam.net,720-220-8636
- MLS ID:
- 4092172

- General: Eat-in KitchenCathedral Ceiling(s)Open FloorplanWalk-In Closet(s)Kitchen Island
- Appliances: Double OvenDishwasherRefrigeratorWasherDryerMicrowaveFire Alarm
- Basement: FullPartially FinishedWalk-Out AccessDaylight
- A/C: Central AirCeiling Fan(s)
- Heating: Forced AirRadiant
- Fireplace: GasLiving RoomFamily RoomBedroom
- General: Hot Tub
- Style: A-Frame
- Other Structures: DeckPatio
- Parking: Attached
- Roofing: Metal
- General: LogOne
- Road/Access: Dirt
- Originating MLS: ires
- School District: Platte Canyon 1
- County: Park
- View: Mountain(s)HillsPlains View
- Utilities: Natural Gas AvailableElectricity Available
- Water: Well
- Sewer: Septic Tank
- Source: ires
- Exclusions: Seller's Personal Property
This listing courtesy of Katrina Hunt , LPT Realty
Monthly Payment
- Principal & Interest $
- Property Taxes $
- Home Insurance $
- VA Funding Fee $