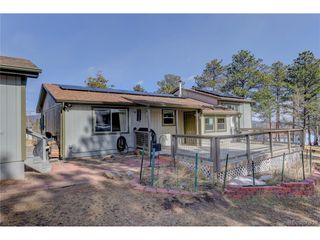
55 Deer Trail Dr, Bailey, CO 80421
- 3 beds |
- 2 baths |
- 1,376 sqft
 Single-Family Home
  Built in 1979
  0.8acre lot
 2 car garage
  $360/sqft
  Listed 3 months ago
Property Description
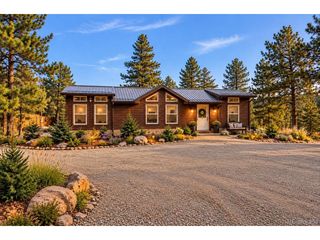
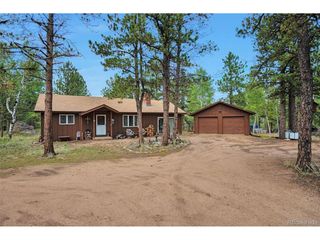
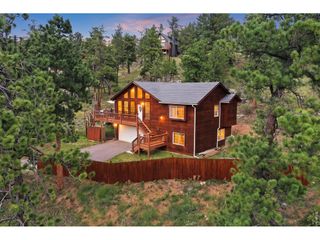
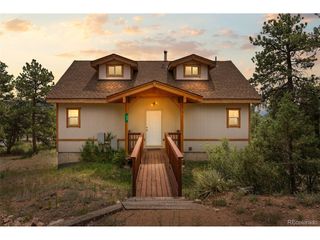
This property has great bones and incredible potential! Nestled in a very special setting, it offers wonderful views of Lost Creek Wilderness and the southern Rocky Mountains. The lot backs to a large parcel, providing added privacy, and features a beautiful mix of meadow, gently sloping land, aspen groves, and towering pines. The home offers 3 bedrooms, 2 bathrooms, an oversized detached garage, and a spacious composite deck that's perfect for enjoying the mountain scenery. A cool, shaded back patio provides a peaceful retreat during the warmer months. Inside, you'll find a charming moss rock fireplace that creates a warm mountain ambiance. Unlike many foothill homes, this property has no basement-a feature many buyers appreciate for its simplicity and ease of maintenance. Located just 2 minutes from Highway 285, the home offers an easy commute while still providing the tranquility of mountain living. Residents of Burland Ranchettes have the option to join the HOA/Burland Association to enjoy community amenities including ball fields, equestrian areas, parks, trails, and fishing ponds. Property backs to Colorado State Land Trust land. With its outstanding location, natural beauty, and endless potential, this is an exceptional opportunity to create your dream mountain home.
- Listing Status:
- Pending
- Data Last Updated:
- October 5, 2026 at 6:22AM
- Listing Office:
- Berkshire Hathaway HomeServices Elevated Living RE : kathleen@kathleenstump.com,303-670-3232
- Listing Agent:
- Kathleen Stump : 303-670-3232
- Contact:
- kathleen@kathleenstump.com,303-670-3232
- MLS ID:
- 7613515

- Appliances: DishwasherRefrigeratorWasherDryerDisposal
- Heating: Wood StoveElectronic Air Filter
- Fireplace: Living RoomOne
- General: Balcony
- Style: Chalet
- Other Structures: DeckPatio
- Parking: Detached
- Roofing: Composition
- General: Vinyl SidingTwo
- Road/Access: Gravel
- HOA Amenities: PlaygroundParkTrail(s)25.0Annually
- Originating MLS: ires
- School District: Platte Canyon 1
- County: Park
- Zoning: Residential
- View: Mountain(s)HillsPlains View
- Utilities: Electricity Available
- Water: Well
- Sewer: Septic Tank
- Source: ires
- Exclusions: Staging items
This listing courtesy of Kathleen Stump , Berkshire Hathaway HomeServices Elevated Living RE
Monthly Payment
- Principal & Interest $
- Property Taxes $
- Home Insurance $
- VA Funding Fee $