578 Old Corral Rd, Bailey, CO 80421
- 3 beds |
- 4 baths |
- 3,142 sqft
 Single-Family Home
 Built in 1993
 2.5acre lot
 3 car garage
 $294/sqft
 Listed 21 days ago
Property Description
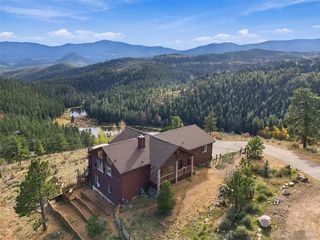
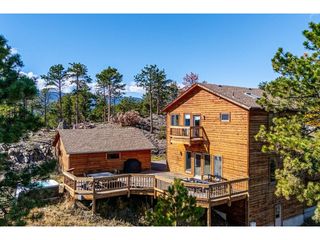
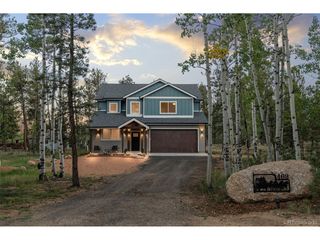
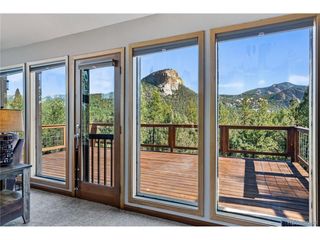
Welcome to this stunning single-family home located in the desirable Iron-Mill D Estates community of Bailey, Colorado. This expansive 3-bedroom, 3.5-bathroom residence offers an impressive 3,142 square feet of living space, making it perfect for families seeking both comfort and functionality. With its beautiful wood siding and nestled among mature pine trees, this property embodies the essence of mountain living while providing modern amenities. The attached three-car garage provides plenty of room for vehicles and a workshop. As you enter, you are greeted by a spacious foyer that leads into a bright and airy living room featuring vaulted ceilings and floor-to-ceiling windows that invite the outdoors in. The open-concept design flows seamlessly into the dining area and kitchen, which boasts medium-tone wood cabinetry, solid-surface countertops, and a large kitchen island, perfect for entertaining. The family room is enhanced by a cozy wood-burning stove, creating an ideal space for relaxation and gatherings. The primary suite is a true retreat, complete with a luxurious ensuite bathroom featuring a jetted soaking tub and a glass-enclosed shower. Enjoy morning coffee on your private balcony that overlooks the serene woods, or unwind on the expansive deck that offers ample space for outdoor dining and entertaining. The property also includes a finished basement with walk-out access and an additional wood-burning stove, providing additional living space and versatility. Utility room makes for a perfect wine cellar and the large table is ideal for children's crafts or graphic design. Iron-Mill D Estates is known for its community spirit and access to outdoor activities, including hiking, biking, and winter sports. With local amenities and a welcoming neighborhood atmosphere, this property is an exceptional opportunity for those looking to embrace the Colorado lifestyle.
- Listing Status:
- Active
- Data Last Updated:
- November 19, 2026 at 7:23AM
- Listing Office:
- Berkshire Hathaway HomeServices Colorado Real Estate, LLC : john@premier-lpg.com,303-591-8771
- Listing Agent:
- John Dovenbarger : 303-591-8771
- Contact:
- john@premier-lpg.com,303-591-8771
- MLS ID:
- 9169566

- General: Balcony
- Style: Chalet
- Other Structures: DeckPatio
- Parking: Attached
- Roofing: Composition
- General: FrameCedarThree Or More
- Road/Access: Dirt
- HOA Amenities: 100.0Annually
- Originating MLS: ires
- School District: Platte Canyon 1
- County: Park
- Zoning: R
- View: Mountain(s)
- Utilities: Natural Gas AvailableElectricity AvailableCable Available
- Water: Well
- Sewer: Septic Tank
- Source: ires
- Exclusions: Seller's Personal PropertySome things may be negotiable
This listing courtesy of John Dovenbarger , Berkshire Hathaway HomeServices Colorado Real Estate, LLC
Monthly Payment
- Principal & Interest $
- Property Taxes $
- Home Insurance $
- VA Funding Fee $