60 S Circle Drive, Bailey, CO 80421
- 3 beds |
- 2 baths |
- 1,440 sqft
 Single-Family Home
 Built in 1989
 1.4acre lot
 1 car garage
 $358/sqft
 Listed 1 month ago
Property Description
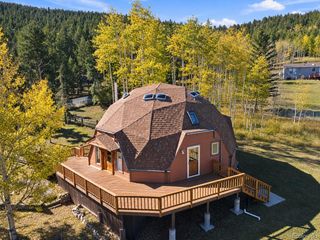
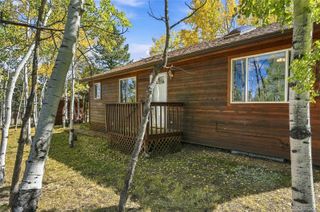
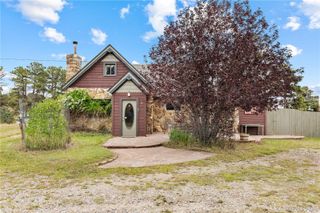
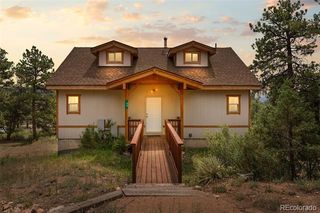
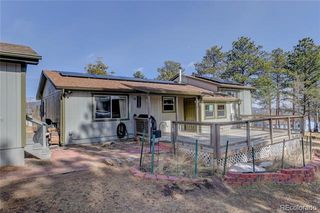
Set among the aspens in a park-like Bailey setting, this home pairs expansive mountain views with practical updates and an appealing price point. This 3-bedroom, 2-bath home offers 1,440 square feet on one convenient level, creating a comfortable layout for everyday living, weekend escapes, or potential rental use. The kitchen stands out with custom granite countertops, while freshly painted interior walls provide a clean, versatile backdrop for your own style. A wood stove adds classic mountain warmth and was recently cleaned for the next owner. Just beyond the main living area, a huge walk-in crawl space delivers seemingly endless storage for seasonal gear, tools, and outdoor equipment. Recent infrastructure improvements add meaningful value: the well pump is less than one year old, and the 2,600-gallon cistern, pump, and expansion tank are also less than a year old. An attached one-car garage provides sheltered parking and more room for equipment. Outside, the natural surroundings invite quiet mornings, wildlife watching, and evenings beneath clear Colorado skies. Weakland Fawks Park is nearby, while Bailey and Pine Junction offer access to local services and groceries. Conifer expands the options with Safeway, King Soopers, coffee, dining, and shopping. When adventure calls, Kenosha Pass and Guanella Pass offer memorable day trips, and Red Rocks Park and Amphitheatre is within reach. With an easy drive to Denver, this home balances mountain atmosphere, useful space, and Front Range convenience.
- Listing Status:
- Active
- Date Added:
- October 17, 2026
- Data Last Updated:
- November 19, 2026 at 6:06AM
- Listing Office:
- High Ridge Realty : LoraSellsSouthPark@gmail.com,303-514-9935
- Listing Agent:
- Lora Alexander :
- Contact:
- LoraSellsSouthPark@gmail.com,303-514-9935
- MLS ID:
- 8229104

- General: Dog RunFire PitPrivate Yard
- Other Structures: Deck
- Parking: Circular DrivewayDriveway-Gravel
- Roofing: Composition
- General: FrameWood SidingOne
- Originating MLS: REcolorado
- School District: Platte Canyon RE-1
- County: Park
- Zoning: 35738
- View: Mountain(s)
- Fencing: Partial
- Utilities: Electricity ConnectedPhone AvailablePropane
- Water: Well
- Sewer: Septic Tank
- Source: REcolorado
This listing courtesy of Lora Alexander , High Ridge Realty
Monthly Payment
- Principal & Interest $
- Property Taxes $
- Home Insurance $
- VA Funding Fee $