705 Gold Flake Terrace, Bailey, CO 80421
- 3 beds |
- 3 baths |
- 2,016 sqft
 Single-Family Home
 Built in 2017
 1acre lot
 4 car garage
 $382/sqft
 Listed 5 months ago
Property Description
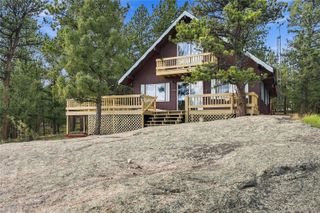
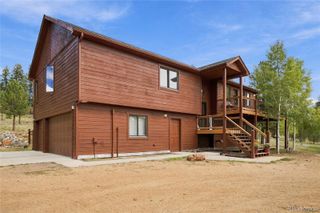
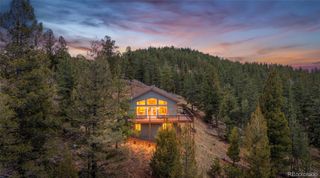
PRICE IMPROVEMENT + BUYER CREDIT OF $10,000.00! Mountain views, a scenic one-acre setting, and an exceptional detached 30' x 30' heated garage/workshop set this Bailey home apart! Built in 2017 and located in desirable Elk Creek Highlands, this inviting 3-bedroom, 2.5-bath home offers 2,016 sq. ft. with beautiful views of Mt. Rosalie and a wonderful blend of modern finishes and mountain charm. The open main level features vaulted wood-paneled ceilings, a spacious kitchen with quartz countertops, stainless steel appliances, abundant cabinetry and counter seating, plus a welcoming living area with a stone accent wall and cozy gas-burning stove. The main-level primary suite offers private deck access, two walk-in closets and an en-suite bath with dual vanities, walk-in shower and separate soaking tub. Enjoy the expansive deck, private hot tub, mountain and forest views, and terraced landscaping with natural stone retaining walls. The finished and heated detached 30' x 30' garage/workshop features 10-foot doors and approximately 10'6" ceilings, offering exceptional flexibility for vehicles, recreation equipment, hobbies, a workshop, studio space or other creative uses. Attached garage parking, generous driveway space and RV parking add even more versatility. Conveniently located near hiking and ATV trails, Highway 285, Bailey shops and dining, and within easy reach of Conifer, Evergreen and Colorado ski areas. A special foothills property offering space, scenery and an outstanding garage/workshop—come see what makes 705 Gold Flake Terrace unique!
- Listing Status:
- Active
- Date Added:
- June 11, 2026
- Data Last Updated:
- November 19, 2026 at 6:06AM
- Listing Office:
- RE/MAX Alliance : jacqueline@jacquelineneal.com,303-919-2923
- Listing Agent:
- Jacqueline Neal :
- Contact:
- jacqueline@jacquelineneal.com,303-919-2923
- MLS ID:
- 4308020

- General: Dog RunLightingPrivate YardRain Gutters
- Style: Mountain Contemporary
- Other Structures: Front PorchWrap AroundDeck
- Parking: 220 VoltsDriveway-DirtExterior Access DoorFinishedHeated GarageInsulatedOversized
- Roofing: Metal
- Windows: Double Pane Windows
- General: CedarFrameTwoSlab
- Originating MLS: REcolorado
- School District: Platte Canyon RE-1
- County: Park
- Zoning: 17908
- View: Mountain(s)
- Fencing: Partial
- Utilities: Cable AvailableElectricity ConnectedNatural Gas ConnectedPhone Available110V
- Water: Well
- Sewer: Septic Tank
- Source: REcolorado
This listing courtesy of Jacqueline Neal , RE/MAX Alliance
Monthly Payment
- Principal & Interest $
- Property Taxes $
- Home Insurance $
- VA Funding Fee $