75 Ranch Way, Bailey, CO 80421
- 3 beds |
- 2 baths |
- 2,167 sqft
 Single-Family Home
  Built in 1993
  1acre lot
 2 car garage
  $254/sqft
  Listed 9 days ago
Property Description
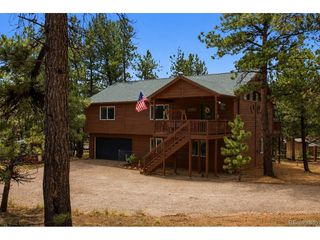
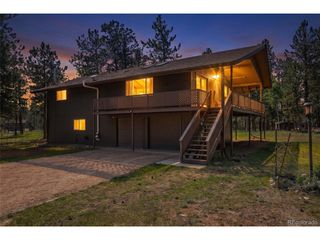
Mountain Living with Incredible 360 Views, a Full 1-Acre Lot & Coveted Level Parking! Multiple Outdoor Living Spaces & Plenty of Room to Spread Out Complete the Setting. New Interior Paint, Brand-New Carpet & Fresh Exterior Paint on the Home, Garage & Sheds Create a Clean, Move-In Ready Feel. The Main Living Area Features Large Windows Framing Mountain Views, a Cozy Wood-Burning Stove & Side Deck Access. The Functional Kitchen Includes a Gas Range/Oven, Vent Hood, Dishwasher, Refrigerator & Pantry. Upstairs Offers Two Comfortable Bedrooms & Full Bath, Including a Spacious Primary with Walk-In Closet & Private Deck with More Mountain Views. The Daylight Walkout Lower Level is Filled with Natural Light & Offers a Family Room with Wet Bar, Additional Private Bedroom, Full Bath, Bonus Room, Office Space, Storage & Laundry/ Utility Room (Washer, Dryer & Chest Freezer Included). Outside, Enjoy a Covered Front Porch, Side Deck, Private Primary Deck, Partial Fencing, Dog Run, & Woodshed. An Oversized Two-Car Garage & Level Parking Around the Home are a Rare Find for Mountain Living. Peaceful Views, Flexible Living Space & Plenty of Room for Guests, Work & Play!
- Listing Status:
- Active
- Data Last Updated:
- October 5, 2026 at 5:23AM
- Listing Office:
- Elevate Real Estate : ginger@gingermatney.com,303-881-9127
- Listing Agent:
- Ginger Matney : 303-881-9127
- Contact:
- ginger@gingermatney.com,303-881-9127
- MLS ID:
- 9104130

- General: BalconyOversized Garage
- Style: Chalet
- Other Structures: DeckPatio
- Parking: Detached
- Roofing: Composition
- General: Wood SidingOne
- Road/Access: DirtGravel
- Originating MLS: ires
- School District: Platte Canyon 1
- County: Park
- View: Hills
- Fencing: PartialDog Run/Kennel
- Utilities: Natural Gas AvailableElectricity AvailableCable Available
- Water: Well
- Sewer: Septic Tank
- Source: ires
- Exclusions: Personal Property and/ or Staging ItemsAll Items in Garage& Totem Pole on Front Porch.
This listing courtesy of Ginger Matney , Elevate Real Estate
Monthly Payment
- Principal & Interest $
- Property Taxes $
- Home Insurance $
- VA Funding Fee $