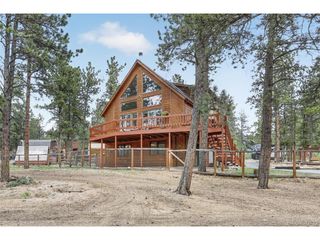
778 Gunsmoke Dr, Bailey, CO 80421
- 3 beds |
- 3 baths |
- 1,814 sqft
 Single-Family Home
  Built in 1994
  1acre lot
 2 car garage
  $358/sqft
  Listed 3 days ago
Property Description
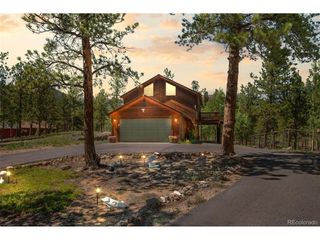
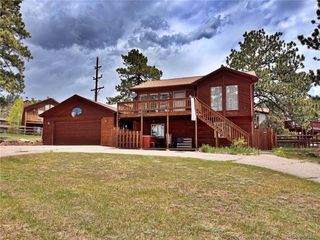
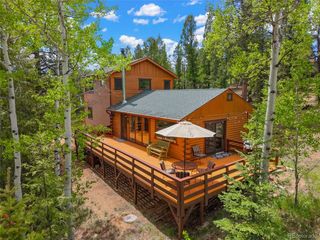
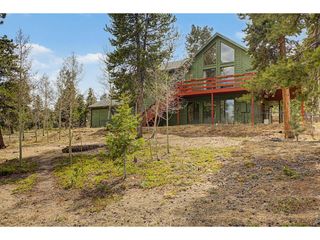
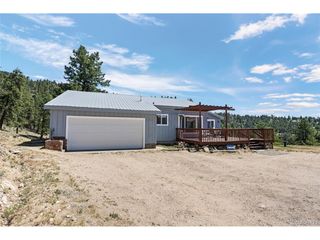
IMMACULATE REMODELED MOUNTAIN HOME! ~ Move right into this 3 lovely bed, 2 bath, 1,814 sq ft home on 1 acre of usable, flat land. Gorgeous remodel including kitchen, baths, wood & tile flooring, lighting & mini-split AC. Convenient main floor living with main floor primary suite. No HOA. Pride of ownership with thoughtful updates & meticulous maintenance. ~ Private, paved, horseshoe driveway lined with pines welcomes you to this beautiful turnkey home. Vaulted ceilings & ample windows make this open floor plan light & bright. The beautifully remodeled chef's kitchen features LARGE island, custom cabinets, quartz counters, tile backsplash, pantry & stainless-steel appliances. The kitchen flows seamlessly into the dining area with custom built-in bench & large living room with wood stove. Perfect layout for entertaining inside or outside while enjoy the Colorado mountain lifestyle on the just painted wrap around deck. The main floor features the primary ensuite with gorgeous remodeled custom spa-like bath with soaking tub. ~ The lower basement level offers 2 bedrooms & bath. Direct access to oversized 2 car garage with storage. Relax in the hot tub on the private back patio. Large fenced yard for your furry friends. Greenhouse & shed for all your gardening & hot tub supplies. ~ Plenty of room for your mountain toys. Well-mitigated property with defensible space. Enjoy peaceful mountain living with easy access to 285, shopping, restaurants & schools! County maintained roads on school bus route. Welcome home!!!
- Listing Status:
- Active
- Data Last Updated:
- July 6, 2026 at 7:21AM
- Listing Office:
- Coldwell Banker Realty 28 : dawn.zalfa@cbrealty.com,720-495-1225
- Listing Agent:
- Dawn Zalfa : 720-495-1225
- MLS ID:
- 7618859

- General: Hot TubOversized Garage
- Style: Chalet
- Other Structures: DeckPatio
- Parking: Attached
- Roofing: Composition
- General: FrameWood SidingOne
- Originating MLS: ires
- School District: Platte Canyon 1
- County: Park
- View: Mountain(s)
- Fencing: PartialDog Run/Kennel
- Utilities: Natural Gas AvailableElectricity Available
- Water: Well
- Sewer: Septic Tank
- Source: ires
- Exclusions: Seller's personal property
This listing courtesy of Dawn Zalfa , Coldwell Banker Realty 28
Monthly Payment
- Principal & Interest $
- Property Taxes $
- Home Insurance $
- VA Funding Fee $

 New - 3 days ago