89 Prospectors Way, Bailey, CO 80421
- 3 beds |
- 2 baths |
- 1,516 sqft
 Single-Family Home
  Built in 1981
  1.3acre lot
 2 car garage
  $297/sqft
  Listed 1 month ago
Property Description
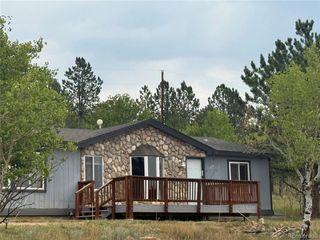
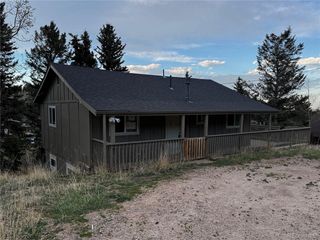
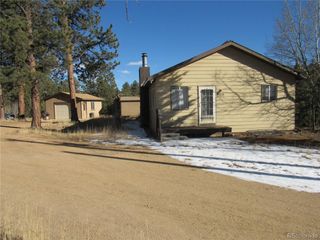
Brand-new roof with Class 4 impact-resistant, Class A fire-rated, high-wind composition shingles, a new septic tank, new gutters, a new skylight with a remote-controlled shade, and fresh interior paint make this mountain retreat truly move-in ready and prepared for years of worry-free living. Endless potential awaits this rare Rocky Mountain retreat, nestled on more than one private acre surrounded by breathtaking natural beauty and frequent wildlife sightings, including moose, deer, and elk. The fenced yard is perfect for pets and features a convenient doggy door for easy outdoor access. A detached garage with a dedicated workshop, plus an additional storage shed, provides abundant space for vehicles, hobbies, tools, and all your mountain gear. Inside, expansive windows fill the home with natural light, while the versatile upstairs loft offers the perfect space for a home office, art studio, or hobby room. The generous lot offers endless opportunities to expand, create outdoor living areas, build gardens, or simply relax and enjoy the peaceful mountain setting. The voluntary HOA enhances the lifestyle with horse boarding, fishing ponds. and community gathering center. With hiking, biking, fishing, and countless outdoor adventures just minutes away, this is your opportunity to experience the very best of Colorado mountain living.
- Listing Status:
- Active
- Data Last Updated:
- October 5, 2026 at 5:23AM
- Listing Office:
- Berkshire Hathaway HomeServices Elevated Living RE : tricia@bhhselevated.com,303-941-5354
- Listing Agent:
- Tricia Wales : 303-941-5354
- Contact:
- tricia@bhhselevated.com,303-941-5354
- MLS ID:
- 3186570

- Style: Chalet
- Other Structures: DeckPatio
- Parking: Detached
- Roofing: CompositionOther
- General: Wood SidingTwo
- Road/Access: DirtGravel
- HOA Amenities: 100.0Annually
- Originating MLS: ires
- School District: Platte Canyon 1
- County: Park
- View: Mountain(s)Hills
- Fencing: Partial
- Utilities: Electricity AvailableCable Available
- Water: Well
- Sewer: Septic Tank
- Source: ires
- Exclusions: Sellers Personal Property
This listing courtesy of Tricia Wales , Berkshire Hathaway HomeServices Elevated Living RE
Monthly Payment
- Principal & Interest $
- Property Taxes $
- Home Insurance $
- VA Funding Fee $