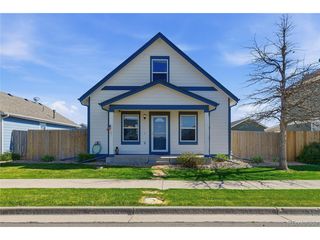
319 Walnut St, Bennett, CO 80102
- 3 beds |
- 2 baths |
- 1,490 sqft
 Single-Family Home
  Built in 2020
  5,663sqft lot
 2 car garage
  $285/sqft
  Listed 1 month ago
Property Description
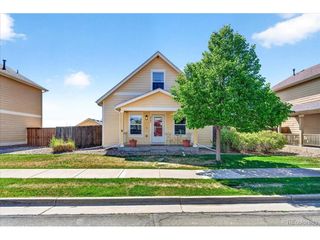
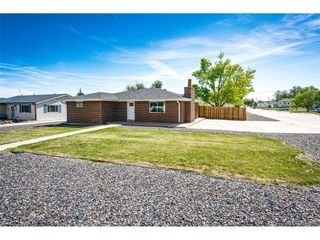
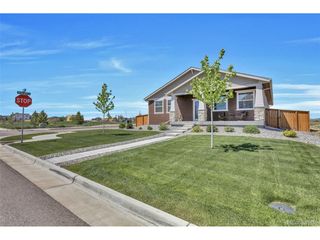
Pull into the driveway at 319 S Walnut and you'll notice the sellers didn't cut corners. They loved this home and it shows. Brand new luxury vinyl plank flooring flows through an open-concept layout where the kitchen spills into the living room and opens out to a backyard that's been curated, not just landscaped. The kitchen features granite counters, a crisp subway tile backsplash, and a full appliance suite including a brand new Samsung smart fridge, microwave, and gas range, all staying with the home. The primary suite is a retreat in itself, with a 5-piece ensuite bath featuring a deep soaker tub, separate shower, and a walk-in closet that actually has room to breathe. Two additional bedrooms, a full bath, a dedicated dining area, and a laundry room round out the main living space. Now step outside because this backyard is the one. A sprawling stamped concrete patio with string lights, lush grass on full sprinklers, raised garden beds, a storage shed, a gas fire pit, and mature rose bushes and lilacs that will stop you in your tracks come spring. Here's the kicker: the sellers are leaving nearly everything behind. The smoker/grill combo, the stand-up smoker, both fire pits (front porch AND back patio), the kegerator in the dining room, all mounted TVs, Ring doorbell + security, and a full lineup of battery-system yard tools: mower, snow blower, leaf blower. Radon mitigation already installed. All you need to bring is your toothbrush.
- Listing Status:
- Pending
- Data Last Updated:
- May 25, 2026 at 3:23AM
- Listing Office:
- Golba Group Real Estate : chelseaharoldrealtor@gmail.com,843-575-2490
- Listing Agent:
- Chelsea Harold : 843-575-2490
- MLS ID:
- 2112303

- General: Eat-in KitchenOpen FloorplanPantryWalk-In Closet(s)Kitchen Island
- Appliances: DishwasherRefrigeratorWasherDryerMicrowaveDisposalFire Alarm
- Basement: Crawl SpaceBuilt-In Radon
- A/C: Central Air
- Heating: Forced Air
- Disability Feature: Level LotNo Stairs
- Eco/Green Feature: Thermostat
- General: Sprinkler System
- Other Structures: Patio
- Parking: Attached
- Roofing: Composition
- General: FrameOne
- HOA Amenities: PlaygroundParkSnow Removal50.0Monthly
- Originating MLS: ires
- School District: Bennett 29J
- County: Adams
- Fencing: Fenced
- Water: City
- Sewer: Public Sewer
- Source: ires
- Exclusions: Seller's Personal Property
This listing courtesy of Chelsea Harold , Golba Group Real Estate
Monthly Payment
- Principal & Interest $
- Property Taxes $
- Home Insurance $
- VA Funding Fee $

 New - 2 days ago