44166 E Iliff Trail, Bennett, CO 80102
- 4 beds |
- 5 baths |
- 4,234 sqft
 Single-Family Home
  Built in 2001
  35.86acre lot
 2 car garage
  $227/sqft
  Listed 26 days ago
Property Description
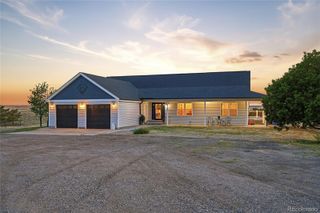
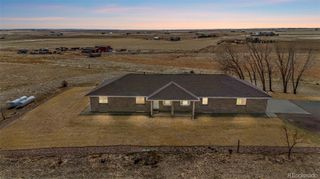
From the moment you pull up to this lovely home on 36 acres, you'll feel at home. Brand new siding and a freshly painted front door with the desirable wrap-around deck make this one pop from the road! Upon entrance, you'll find a spacious family room with high ceilings, tons of windows to let in the natural light, and a wood burning stove. You will also find the gourmet kitchen with custom cabinets, countertops and backsplash, plus an imported, Aga induction range, a wine cooler and more. Off the foyer, you'll find a den/flex space as well as a formal dining room, and just off of the family room is your office and a full bathroom. Off the kitchen, there is a spacious mud room that leads to the 2-car garage and a powder bath with a utility sink. Upstairs, you can look down into the family room from above, or head on to your primary suite with a brand-new jetted tub, a walk-in shower, and three more bedrooms plus another full bath! Head into the walk-out basement to find a bonus room that could be a fifth bedroom, a space perfect for a work out room or an extension to the entertainment space with pool table, retro fridge, and a space perfect for a movie room! When you are ready to head outside, you'll find the barn/shed/workshop which is approximately 2400 sq. ft. and has space for your tractor and toys, a workshop or tack room area, plus dedicated space for horses, goats, etc. The views are incredible out your South windows - this is a rare property sitting on rolling hills, instead of being flat! Best of all, the property is fully fenced with space for animals to graze, dogs or kids to play, and more. Seller is offering a $3500 concession for carpet replacement so buyer can choose their preferred flooring. A brand new roof will also be installed prior to closing. A new boiler heating unit has recently been installed, as well. There is so much space you really must see this one for yourself!
- Listing Status:
- Active
- Data Last Updated:
- May 25, 2026 at 4:20AM
- Listing Office:
- Country Compass LLC : 720-320-0445
- Listing Agent:
- Candice Rosenbach : 720-320-0445
- MLS ID:
- 2421996

- General: BalconyPrivate YardBath
- Other Structures: Front PorchWrap AroundDeckCovered
- Parking: ConcreteUnpavedGravelParking spaces: 2
- Roofing: Shingle
- General: Two
- Road/Access: Public
- HOA Amenities: Road Maintenance400.0Annually
- Originating MLS: recolorado
- School District: Bennett 29-J
- County: Arapahoe
- Zoning: THAT PART OF THE S 1/2 OF SEC 30-4-63 DESC AS BEG AT THE SE COR OF SD SEC TH W 932.3 FT TH N 1879.3 FT TH ALG CURVE TO 697.64 FT TH SE 341.51 FT TH S 1573.8 FT TO BEG EX M/R'S SEC 30-4-63 (A/K/A LOT 16 AS SHOWN ON SURVEY MAP OF SOUTHWEST BENNETT PROPERTIES 3RD FLG)034153675
- View: Plains
- Fencing: Fenced PastureFull
- Current Use: AgriculturalLivestock
- Utilities: Cable AvailableElectricity ConnectedPhone AvailablePropane110V220 Volts
- Water: Well
- Sewer: Septic Tank
- Source: recolorado
- Ownership: Individual
- Exclusions: Seller's personal property; any staging items
This listing courtesy of Candice Rosenbach , Country Compass LLC
Monthly Payment
- Principal & Interest $
- Property Taxes $
- Home Insurance $
- VA Funding Fee $