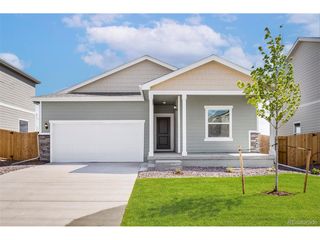
46543 Gold Prairie Dr, Bennett, CO 80102
- 3 beds |
- 3 baths |
- 1,311 sqft
 Single-Family Home
  Built in 2026
  2,178sqft lot
 2 car garage
  $296/sqft
  Listed 10 days ago
Property Description
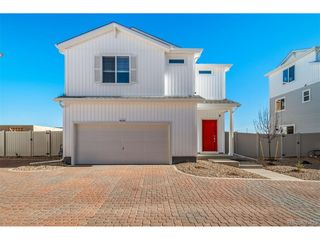
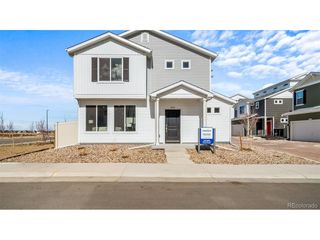
Step into the Albright - Smart, Stylish, and Built for the Way You Live. This thoughtfully designed 3-story single-family home offers 1,311 square feet of efficient, low-maintenance living with 3 bedrooms, 2.5 bathrooms, and an oversized 2-car garage. Whether you're just starting out or looking to simplify, the Albright delivers on all fronts-style, function, and value. Inside, the open-concept floorplan is designed for flexibility. From remote workdays to weekend gatherings, this home adapts to your lifestyle with ease. The layout flows beautifully and lives large, offering the space you need without the upkeep you don't. Energy efficiency is built right in, featuring: 2x6 exterior walls for enhanced insulation Low-E double-pane windows for year-round comfort LED lighting throughout A 96% high-efficiency furnace The innovative Rheia HVAC system for superior airflow All of this is backed by our Energy Smart Guarantee, helping lower your utility bills while creating a healthier, more sustainable home environment. The actual home may differ from the artist's renderings or photographs shown.
- Listing Status:
- Active
- Data Last Updated:
- May 25, 2026 at 3:23AM
- Listing Office:
- Oakwood Homes Real Estate LLC : vfuqua@oakwoodhomesco.com,303-358-7452
- Listing Agent:
- Vanise Fuqua : 303-358-7452
- MLS ID:
- 4454062

- Style: Contemporary
- Other Structures: Patio
- Parking: Attached
- Roofing: Fiberglass
- General: Vinyl SidingTri-Level
- HOA Amenities: PlaygroundParkTrash71.27Monthly
- Originating MLS: ires
- School District: Bennett 29J
- County: Adams
- Fencing: Fenced
- Utilities: Natural Gas AvailableElectricity AvailableCable Available
- Water: City
- Sewer: Public Sewer
- Source: ires
- Exclusions: Taxes are an annual estimate.
This listing courtesy of Vanise Fuqua , Oakwood Homes Real Estate LLC
Monthly Payment
- Principal & Interest $
- Property Taxes $
- Home Insurance $
- VA Funding Fee $

 New - 2 days ago