46547 Gold Prairie Dr, Bennett, CO 80102
- 2 beds |
- 2 baths |
- 1,011 sqft
 Single-Family Home
  Built in 2026
  2,614sqft lot
 2 car garage
  $321/sqft
  Listed 3 months ago
Property Description
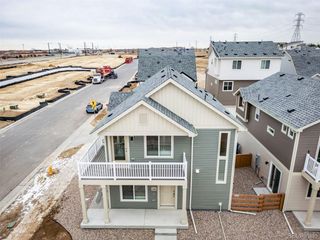
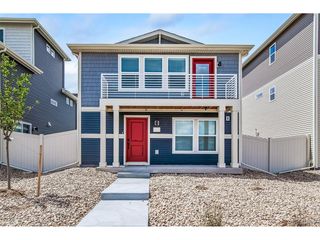
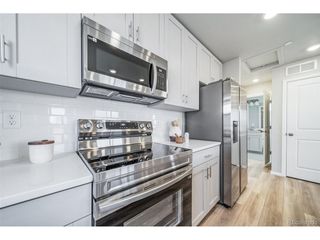
The Muir, modern living in Muegge Farms. Restrictions apply, see sales counselor for details. Welcome to a thoughtfully designed two-bedroom, two-bathroom home that brings together open-concept living and everyday ease. The kitchen-centered around a functional eat-in island-flows effortlessly into a welcoming living room, making it an ideal space for both connection and quiet moments. The spacious primary suite offers the comfort you crave, with a large walk-in closet and seamless access to the main living areas-all on the same level for added convenience. Step out onto the balcony just off the living room, and you'll find a perfect extension of your lifestyle, blurring the lines between indoors and out. Actual home may differ from artist's renderings or photography shown. Reunion is a thoughtfully planned community that combines the best of suburban comfort and urban convenience, featuring parks, lakes, trails, and a state-of-the-art recreation center. With top-rated schools, unique local spots like Reunion Coffee House, and a strong sense of connection, it's a place where life feels truly balanced.
- Listing Status:
- Pending
- Data Last Updated:
- May 25, 2026 at 5:22AM
- Listing Office:
- Oakwood Homes Real Estate LLC : vfuqua@oakwoodhomesco.com,303-358-7452
- Listing Agent:
- Vanise Fuqua : 303-358-7452
- MLS ID:
- 4678706

- General: Open FloorplanPantryWalk-In Closet(s)Kitchen Island
- Appliances: DishwasherMicrowaveDisposalFire Alarm
- Basement: Crawl SpaceSump Pump
- A/C: Central Air
- Heating: Heat PumpElectronic Air Filter
- Eco/Green Feature: Solar Hot WaterWindowsHigh Efficiency FurnaceThermostat
- General: Balcony
- Other Structures: Patio
- Parking: Attached
- Roofing: Composition
- General: Vinyl SidingTwo
- HOA Amenities: ClubhousePoolPlaygroundParkTrail(s)Trash71.27Monthly
- Originating MLS: ires
- School District: Brighton Dist 27J
- County: Adams
- Fencing: Fenced
- Utilities: Natural Gas AvailableElectricity AvailableCable Available
- Water: City
- Sewer: Public Sewer
- Source: ires
- Exclusions: Taxes are an annual estimate. Pictures will be updated as construction progresses. Earnest Money based on using Preferred Lender.
This listing courtesy of Vanise Fuqua , Oakwood Homes Real Estate LLC
Monthly Payment
- Principal & Interest $
- Property Taxes $
- Home Insurance $
- VA Funding Fee $