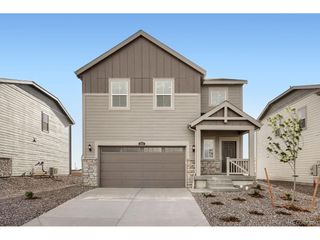
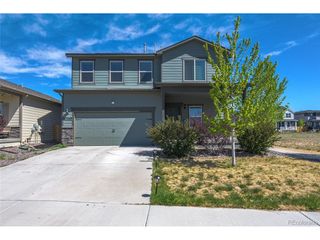
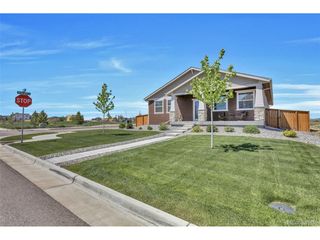
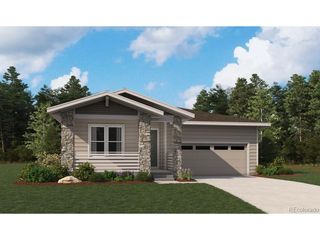
48160 Shetland Dr, Bennett, CO 80102
- 4 beds |
- 3 baths |
- 1,789 sqft
 Single-Family Home
  Built in 2026
  5,663sqft lot
 2 car garage
  $278/sqft
  Listed 9 days ago
Property Description
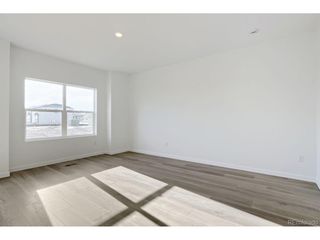
This beautifully designed home truly has it all! The chef-ready kitchen is a standout feature, boasting granite countertops, a spacious island with seating, a full suite of Whirlpool appliances, and a large walk-in pantry. Just off the kitchen, you'll find the dining room with convenient access to the backyard-perfect for indoor-outdoor living. The first floor also includes a grand foyer and a convenient powder bath. Upstairs, the primary suite offers a tranquil retreat with its attached bathroom, featuring a step-in shower, a soaking tub, and a generous walk-in closet. Additionally, the upper level includes three more bedrooms, a full bathroom, and a versatile tech space to suit your needs.
- Listing Status:
- Active
- Data Last Updated:
- May 25, 2026 at 3:23AM
- Listing Office:
- LGI Realty - Colorado, LLC : Kevinwolf1033@yahoo.com,720-822-6841
- Listing Agent:
- Kevin Wolf : 720-822-6841
- MLS ID:
- 8346038

- General: Sprinkler System
- Other Structures: Patio
- Parking: Attached
- Roofing: CompositionFiberglass
- Windows: Window Coverings
- General: FrameWood SidingConcreteTwo
- Originating MLS: ires
- School District: Bennett 29J
- County: Adams
- Fencing: Fenced
- Utilities: Natural Gas AvailableElectricity AvailableCable Available
- Sewer: Public Sewer
- Source: ires
- Exclusions: N/A
This listing courtesy of Kevin Wolf , LGI Realty - Colorado, LLC
Monthly Payment
- Principal & Interest $
- Property Taxes $
- Home Insurance $
- VA Funding Fee $

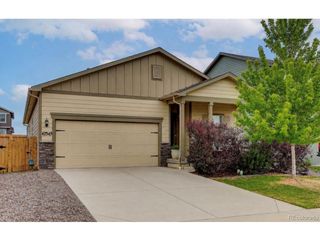
 New - 2 days ago