49240 Antelope Drive W, Bennett, CO 80102
- 5 beds |
- 3 baths |
- 3,669 sqft
 Single-Family Home
  Built in 2001
  1.04acre lot
 3 car garage
  $191/sqft
  Listed 1 month ago
Property Description
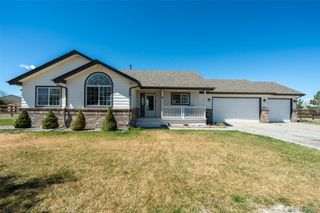
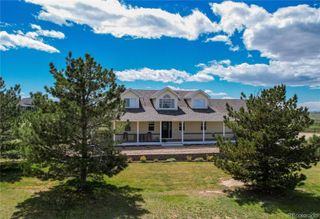
Tucked away on a private one-acre homesite in Bennett, this stunning Ranch offers the perfect blend of space, comfort, and Colorado beauty. With no neighbors directly in front or behind, the home backs to open space and fronts to land that will not be developed, creating a peaceful, wide-open setting that is hard to find. From the moment you arrive, the circular drive, extensive off-street parking, and oversized three car garage set the tone. Inside, the home shines with brand new carpet, new baseboards on the main level, and a newer roof just two years old. Vaulted ceilings and expansive south facing windows flood the main floor with natural light, creating a warm and inviting atmosphere. The thoughtfully designed main level features an open concept layout with a spacious family room flowing into the kitchen. The kitchen offers granite countertops, abundant cabinetry and counter space, a built-in desk area, an eat in nook, and a formal dining room for gatherings. A dedicated office and main floor laundry add everyday convenience. The primary suite is a true retreat with a five-piece ensuite bath, while an additional bedroom and full bath complete the main level. The fully finished basement expands the living space with incredible flexibility. You will find three additional bedrooms or ideal spaces for a gym or flex use, a 3/4 bath, and an impressive built in theater room featuring a 112" projector, screen, and Boston Acoustics sound system. The lower level also includes a secondary entertaining area with a mini fridge, sink, dishwasher, and hookups for a full-size refrigerator - possible multi-generational living. Step outside to enjoy the tranquility of your acre lot, where privacy and open views create a true escape. The community enhances the lifestyle with a neighborhood playground and fishing pond, all with a low HOA of just $57/mo. With over 3800 sq ft, a rare private setting, and move in ready updates, this home delivers the space, lifestyle and comfort!
- Listing Status:
- Active
- Data Last Updated:
- May 25, 2026 at 5:21AM
- Listing Office:
- West and Main Homes Inc : 303-935-8787
- Listing Agent:
- Kendra Lanterman : 720-434-6432
- MLS ID:
- 6138984

- General: Dog RunGardenPrivate Yard
- Other Structures: Front PorchPatioCovered
- Parking: Circular DrivewayConcreteExterior Access DoorOversizedSmart Garage DoorParking spaces: 11
- Roofing: Composition
- Windows: Double Pane WindowsWindow Coverings
- General: OneSlab
- Road/Access: Public
- HOA Amenities: ParkPlaygroundPond SeasonalTrail(s)Trash57.0Monthly
- Originating MLS: recolorado
- School District: Bennett 29-J
- County: Arapahoe
- Zoning: LOT 276 ANTELOPE HILLS 1ST FLG EX M/R'S034145958
- View: MeadowMountain(s)Plains
- Fencing: Partial
- Utilities: Cable AvailableElectricity ConnectedNatural Gas Connected220 Volts
- Water: Public
- Sewer: Septic Tank
- Source: recolorado
- Ownership: Individual
- Exclusions: Sellers personal property
This listing courtesy of Kendra Lanterman , West and Main Homes Inc
Monthly Payment
- Principal & Interest $
- Property Taxes $
- Home Insurance $
- VA Funding Fee $