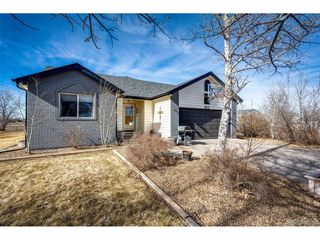
49915 E Antelope Dr, Bennett, CO 80102
- 4 beds |
- 3 baths |
- 2,506 sqft
 Single-Family Home
  Built in 2002
  1.68acre lot
 3 car garage
  $289/sqft
  Listed 5 days ago
Property Description
There are homes you simply tour... and then there are homes that instantly make you exhale, slow down, and imagine a completely different way of living. Welcome to 49915 Antelope Drive East. Perfectly positioned on 1.68 beautifully manicured acres backing to open space in the popular Antelope Hills community, this stunning 4-bedroom, 3-bathroom ranch offers over 4,300 square feet of thoughtfully designed living space paired with peaceful Colorado surroundings, exceptional entertaining areas, and picturesque curb appeal enhanced by an expansive setting. Inside, the open-concept living and dining areas flow seamlessly together, creating an inviting atmosphere ideal for both everyday living and effortless entertaining. The kitchen is beautifully appointed with granite countertops, stainless steel appliances, and bar-style seating, The spacious primary suite overlooks the serene backyard and open space beyond, and features a wood accent wall, 5-piece ensuite bathroom, and walk-in closet. Two additional main-level bedrooms and full bathroom complete the main level. Step outside to a backyard designed for relaxation and entertaining beneath Colorado's endless skies, complete with a hot tub, fire pit, pergola, and peaceful open-space views. Beautifully landscaped front and back yards feature sprinkler systems, drip lines, a garden, and 10x12 storage shed - blending fun, functionality, and tranquility. Pride of ownership shines throughout with valuable updates including new Champion windows, newer furnace, newer water heater, whole-home humidifier, fresh exterior paint, and a new Class 4 impact-resistant roof. The expansive unfinished basement already includes a 4th bedroom and 3/4 bathroom, offering endless potential for future expansion, guest space, a home theater, gym, or game room. This is more than just a home - it's where your next chapter begins, surrounded by open skies, peaceful views, and the lifestyle you've been waiting for.
- Listing Status:
- Active
- Data Last Updated:
- May 25, 2026 at 4:21AM
- Listing Office:
- LIV Sotheby's International Realty : andrea@wrighttosell.com,303-500-8862
- Listing Agent:
- Andrea Wright : 303-500-8862
- MLS ID:
- 5660551

- General: Sprinkler SystemOversized Garage
- Other Structures: Patio
- Parking: Attached
- Roofing: Composition
- General: BrickOne
- HOA Amenities: PlaygroundParkTrail(s)Trash350.0Quarterly
- Originating MLS: ires
- School District: Bennett 29J
- County: Arapahoe
- View: Mountain(s)
- Utilities: Electricity Available
- Sewer: Public Sewer
- Source: ires
- Exclusions: Swing Set
This listing courtesy of Andrea Wright , LIV Sotheby's International Realty
Monthly Payment
- Principal & Interest $
- Property Taxes $
- Home Insurance $
- VA Funding Fee $