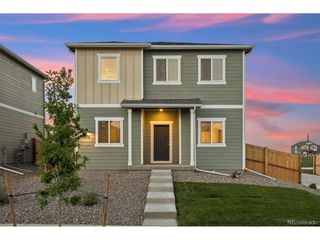
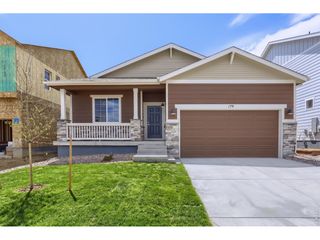
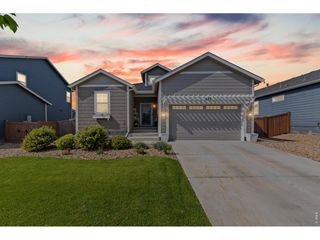
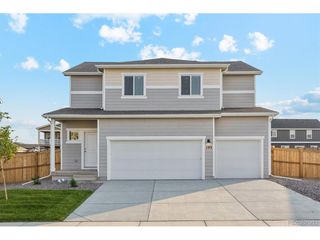
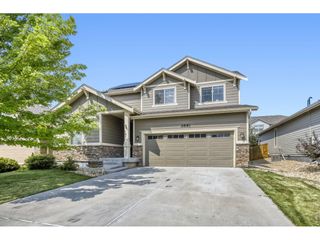
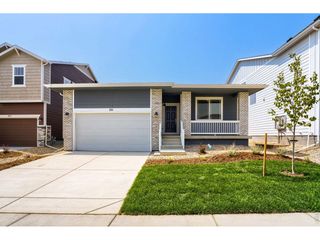
134 Keep Cir, Berthoud, CO 80513
- 4 beds |
- 3 baths |
- 1,984 sqft
 Single-Family Home
  Built in 1997
  7,841sqft lot
 2 car garage
  $270/sqft
  Listed 13 days ago
Property Description
Extensively updated and MOVE-IN ready, this beautiful ranch blends modern finishes, thoughtful upgrades, and everyday convenience. Just unpack and enjoy the freedom of no HOA and no metro district, along with a walkable location just minutes from historic downtown Berthoud, parks, schools, restaurants, breweries, and community events. The renovated kitchen is the heart of the home, featuring new cabinetry, quartz countertops, a custom range hood, and a functional center island perfect for meal prep, casual dining, and entertaining. The open layout keeps everyone connected, making it easy to gather and entertain. The main level also offers a cozy primary suite with an updated ensuite bath, two additional bedrooms, a beautifully updated full bath, and convenient main-floor laundry. The finished basement adds incredible versatility with a spacious family room perfect for movie nights, game days, or a playroom, a large fourth bedroom with a walk-in closet, and an updated bathroom featuring a walk-in shower and double vanity. Whether you need space for guests, teenagers, or hobbies, this flexible lower level is ready to fit your lifestyle. The outdoor spaces are just as inviting, with a charming front yard featuring mountain views and the shade of mature trees, perfect for morning coffee, and a private backyard designed for entertaining with a dining patio, a separate deck surrounding the fire pit, plenty of room to play or garden, and a storage shed for added convenience. Whether you're walking to dinner in historic downtown Berthoud, spending the afternoon at nearby parks, or heading to Carter Lake, TPC Colorado, Estes Park, or RMNP, this home makes it easy to enjoy everything that makes Berthoud such a special place to call home. From the extensive interior updates to the brand-new Class 4 roof, newer HVAC system, and tankless water heater, the hard work has already been done so you can simply move in and enjoy your new home from day one.
- Listing Status:
- Active
- Data Last Updated:
- August 20, 2026 at 7:24AM
- Listing Office:
- eXp Realty, LLC : julie@cohomesbyjulie.com,720-272-7073
- Listing Agent:
- Julie DiMartino : 720-272-7073
- Contact:
- julie@cohomesbyjulie.com,720-272-7073
- MLS ID:
- 8659617

- General: Sprinkler SystemOversized Garage
- Other Structures: Patio
- Parking: Attached
- Roofing: Fiberglass
- Windows: Window Coverings
- General: FrameConcreteOne
- Originating MLS: ires
- School District: Thompson R2-J
- County: Larimer
- View: Mountain(s)
- Fencing: Fenced
- Utilities: Natural Gas AvailableElectricity AvailableCable Available
- Water: City
- Sewer: Public Sewer
- Source: ires
- Exclusions: WasherdryerSeller's personal propertystaging itemscurtain panelsgarage safegarage workbenchwall-mounted light fixture in living roomwall-mounted light fixture in second bedroomtelevision in basementtelevision in basement bedroomhorseshoe towel holder in basement bathRing security cameras (front and back) and solar chargersdecorative wall-mounted mirrors in bedroomswall-mounted office shelvingwall-mounted ladder in basementfront yard benchfront yard bird bathand garage mini refrigerator.
This listing courtesy of Julie DiMartino , eXp Realty, LLC
Monthly Payment
- Principal & Interest $
- Property Taxes $
- Home Insurance $
- VA Funding Fee $