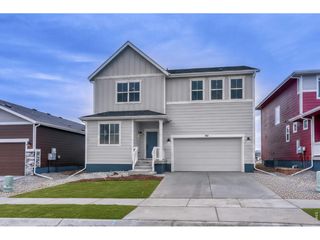
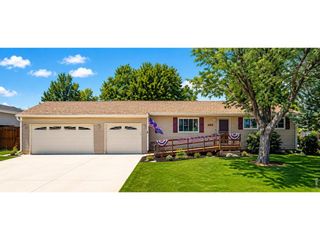
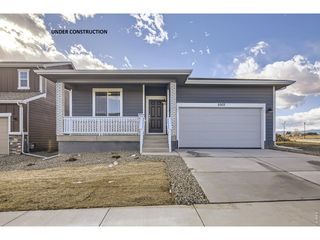
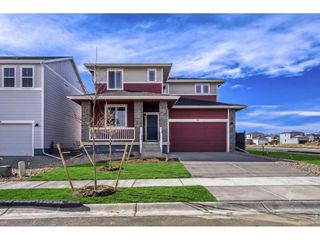
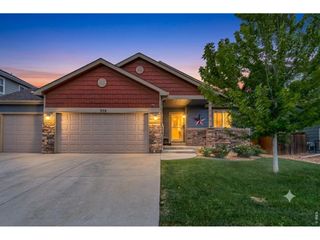
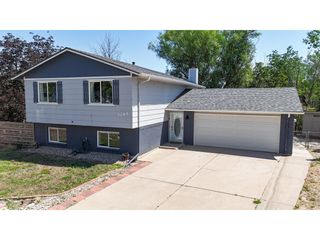
1712 Mount Meeker Ave, Berthoud, CO 80513
- 3 beds |
- 3 baths |
- 2,122 sqft
 Single-Family Home
  Built in 2025
  3,920sqft lot
 2 car garage
  $259/sqft
  Listed 15 days ago
Property Description
1712 Mount Meeker Avenue is the kind of paired home that makes everyday living feel effortless. Nestled in Berthoud, this residence offers the perfect blend of style, comfort, and low-maintenance living. From the moment you step inside, this home feels bright and inviting, with 10-foot ceilings on the main level creating an elevated sense of space. The heart of the home is a beautifully appointed kitchen featuring white cabinetry and convenient drawer storage. Linen-colored sleek quartz countertops add a clean, timeless finish, while the stainless-steel Whirlpool gas range appliance package brings everyday functionality to the space. A refrigerator is also included, making this home even more move-in ready. With 3 bedrooms, 3 full bathrooms, and 2,122 total finished square feet, including a finished in-ground basement, this home offers flexibility for hosting, relaxing, working from home, or creating a comfortable guest retreat. Durable LVP flooring enhances the main living areas, while soft carpet adds warmth to the bedrooms, stairs, and recreation areas. Step outside to a covered back patio and enjoy the added privacy of a private yard, creating an ideal setting for morning coffee or quiet evenings. A 2-bay garage with a Wi-Fi-enabled garage door opener adds daily convenience, while other SmartHome features - including a Wi-Fi front door deadbolt and tankless water heater - help make this home as practical as it is beautiful.
- Listing Status:
- Active
- Data Last Updated:
- July 27, 2026 at 7:22PM
- Listing Office:
- RE/MAX Professionals : erica@denvercohomes.com,720-233-6481
- Listing Agent:
- Erica Chouinard : 720-233-6481
- MLS ID:
- 9634744

- Style: Contemporary
- Other Structures: Patio
- Parking: Attached
- Roofing: Composition
- General: FrameOne
- HOA Amenities: PlaygroundSnow Removal155.0Monthly
- Originating MLS: ires
- School District: Thompson R2-J
- County: Larimer
- View: City
- Utilities: Electricity Available
- Water: City
- Sewer: Public Sewer
- Source: ires
- Exclusions: None
This listing courtesy of Erica Chouinard , RE/MAX Professionals
Monthly Payment
- Principal & Interest $
- Property Taxes $
- Home Insurance $
- VA Funding Fee $