1749 Mount Meeker Avenue, Berthoud, CO 80513
- 3 beds |
- 3 baths |
- 1,743 sqft
 Town Home
  Built in 2026
  3,049sqft lot
 2 car garage
  $252/sqft
  Listed 15 days ago
Property Description
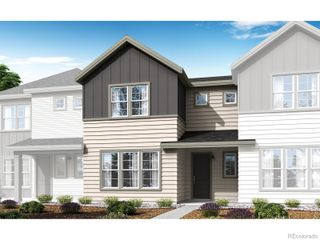
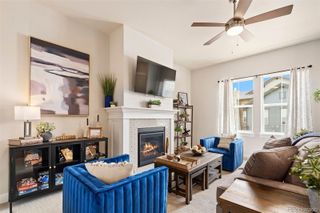
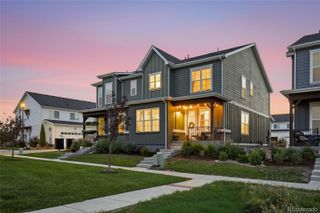
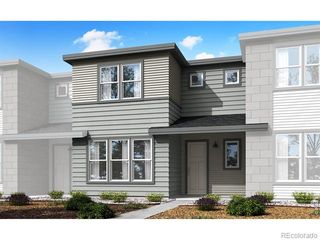
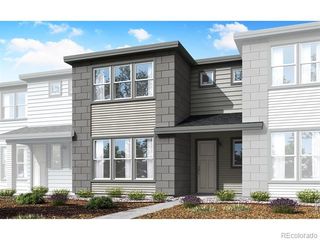
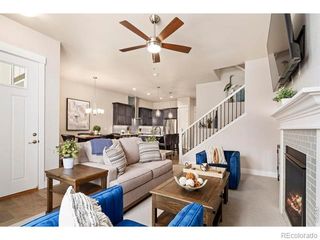
Why choose between a lock-and-leave lifestyle and the room to truly spread out? At 1749 Mount Meeker Avenue, you can have both. This end-unit townhome at Westside Crossing brings a rare sense of openness to low-maintenance living, with a north-facing Prairie-style exterior, welcoming front porch, and alley-load two-bay garage. Inside, 1,548 sq. ft. are thoughtfully arranged to give every day a little more breathing room - whether you are hosting, recharging, or simply enjoying a home that keeps pace with your life.The kitchen sets a sophisticated tone with dark gray cabinetry, hardware, white quartz countertops, and a stainless-steel Whirlpool gas range. Vinyl plank flooring flows through the main living areas and bedrooms, while carpeted stairs soften the transition upstairs. Three bedrooms and 2.5 baths offer flexibility for guests, work-from-home routines, or extra space to make your own, and the primary bath features double sinks and a walk-in shower. Even better, the essentials are already in place: refrigerator, washer, dryer, window blinds, air conditioning, a tankless water heater, Wi-Fi garage-door access, and a smart front-door deadbolt are all included. With eight-foot interior doors throughout, this home delivers a polished, move-in-ready experience in a townhome designed to live larger than expected.
- Listing Status:
- Active
- Date Added:
- September 20, 2026
- Data Last Updated:
- October 5, 2026 at 7:08AM
- Listing Office:
- RE/MAX Professionals DTC : 3037999898
- Listing Agent:
- Erica Chouinard :
- Contact:
- 3037999898
- MLS ID:
- IR1069097

- Style: Contemporary
- Roofing: Composition
- Windows: Window Coverings
- General: StoneWood FrameTwo
- HOA Amenities: PlaygroundReserve FundMaintenance GroundsSnow RemovalTrash155.0Monthly
- Originating MLS: IRES
- School District: Thompson R2-J
- County: Larimer
- Zoning: RESR1680830
- View: City
- Utilities: Cable AvailableElectricity AvailableInternet Access (Wired)Natural Gas Available
- Water: Public
- Sewer: Public Sewer
- Source: IRES
This listing courtesy of Erica Chouinard , RE/MAX Professionals DTC
Monthly Payment
- Principal & Interest $
- Property Taxes $
- Home Insurance $
- VA Funding Fee $