17895 County Road 3, Berthoud, CO 80513
- 4 beds |
- 5 baths |
- 4,417 sqft
 Single-Family Home
  Built in 2026
  8.8acre lot
 5 car garage
  $498/sqft
  Listed 1 month ago
Property Description
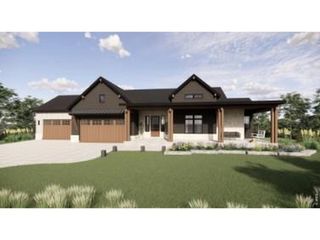
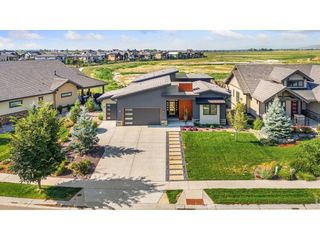
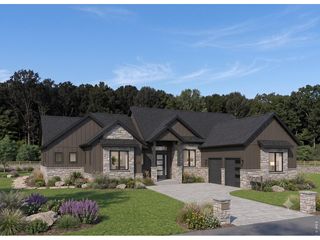
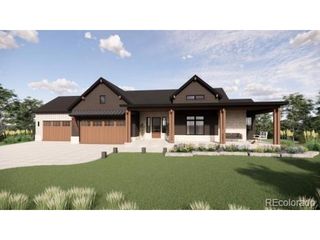
Welcome to this brand-new, high-end custom retreat built in 2026, perfectly positioned on 8.8 private acres with no HOA or metro district! Offering 180-degree views of the majestic Rocky Mountains to the west and rolling pasture land to the east, every single room in this home, including the walk-out basement, is designed to capture breathtaking Colorado scenery. Step inside to a stunning great room boasting soaring ceilings, a striking gas fireplace, rich wood flooring, and a dramatic wall of windows. The gourmet chef's kitchen is a true centerpiece, featuring premium Electrolux appliances, quartz countertops, a massive island with breakfast bar, and rich custom cabinetry. Adjacent to the kitchen, the dining area opens via sliding glass doors to the upper deck for effortless entertaining. A beautiful private office, a powder room, and a dedicated laundry room reside nearby. On the opposite wing, the primary suite serves as a sanctuary, complete with a spa-like 5-piece en-suite bath featuring a deep soaking tub, custom walk-in shower, and a massive walk-in closet. A second bedroom with its own private en-suite bath completes the main floor. The light-filled walk-out basement is anchored by a huge family room with a wet bar and direct patio access. A media room with bar seating creates the ultimate setting for movie nights. Two additional bedrooms, a 1/2 bath, a 3/4 bath, and a private exercise room round out the lower level. Relax on the upper deck or lower patio and take in endless big-sky views. The property is exceptionally equipped for future expansion, featuring a heated detached 2-car garage/barn with electricity, a 220V connection ready for a hot tub on the south side, a 100A electrical hookup on the NE corner for future structures, 2 additional water connection points, and several designed options for retaining walls. Offering total peace, freedom, luxury finishes, and endless possibilities on nearly 9 acres, this masterpiece is ready for you to call home!
- Listing Status:
- Pending
- Data Last Updated:
- October 5, 2026 at 12:22PM
- Listing Office:
- Redfin Corporation : matt.purdy@redfin.com,970-347-9387
- Listing Agent:
- Matt Purdy : 970-347-9387
- Contact:
- matt.purdy@redfin.com,970-347-9387
- MLS ID:
- 5474734

- General: Open FloorplanPantryWalk-In Closet(s)SaunaWet BarKitchen Island
- Rooms: Media Room
- Appliances: Self Cleaning OvenDishwasherRefrigeratorMicrowaveDisposalFire Alarm
- Basement: Partially FinishedWalk-Out AccessDaylightBuilt-In RadonSump Pump
- A/C: Central AirCeiling Fan(s)
- Heating: Forced AirHumidity Control
- Fireplace: CirculatingGasGas LogLiving RoomOne
- Eco/Green Feature: WindowsThermostat
- General: Heated GarageOversized Garage
- Style: Chalet
- Other Structures: DeckPatio
- Parking: Attached
- Roofing: Fiberglass
- Windows: Window Coverings
- General: FrameWood SidingOne
- Road/Access: DirtGravel
- HOA Amenities: Fitness Center
- Originating MLS: ires
- School District: ST Vrain Dist RE 1J
- County: Weld
- View: Mountain(s)Plains ViewWater
- Utilities: Electricity AvailablePropane
- Water: Public
- Sewer: Septic Tank
- Source: ires
- Exclusions: Seller's Personal Property
This listing courtesy of Matt Purdy , Redfin Corporation
Monthly Payment
- Principal & Interest $
- Property Taxes $
- Home Insurance $
- VA Funding Fee $