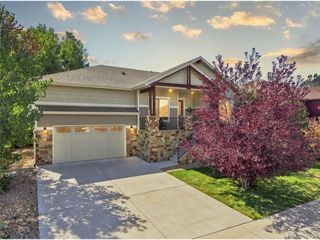
1856 River Highlands Ct, Berthoud, CO 80513
- 4 beds |
- 3 baths |
- 2,536 sqft
 Single-Family Home
  Built in 2026
  6,098sqft lot
 3 car garage
  $392/sqft
  Listed 2 months ago
Property Description
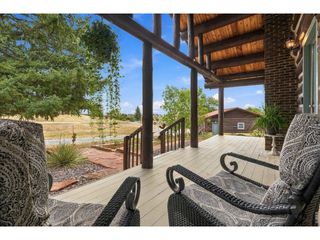
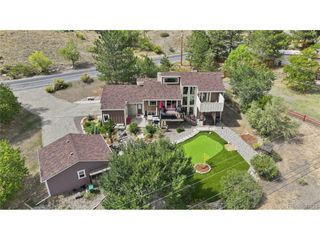
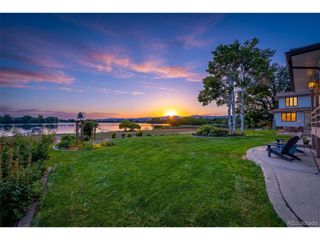
Brand New Toll Brothers Home - Haswell Modern Cottage - Ready November 2026. $35,000 Flexible Incentive Included! This spacious floorplan features a 3-car tandem garage with side door, 9' ceilings, a 5-piece primary bath, study with French doors, and a covered rear deck with 12 stacking slider. An unfinished basement with rough-in plumbing provides many future finishing options. Functional living throughout with a mudroom, 2 kitchen pantries, and 2 HVAC systems for optimal efficiency and comfort. Located within HERON LAKES, an amenity-rich master plan, enjoy access to a range of recreational opportunities, including hiking, boating and fishing on Lonetree Reservoir. Improve your swing at TPC Colorado, an 18-hole championship golf course, or take advantage of the expansive clubhouse, which includes restaurants, a resort-style pool, a fitness center, and private event spaces. Schedule your visit today before this special home is gone!
- Listing Status:
- Active
- Data Last Updated:
- October 5, 2026 at 6:22AM
- Listing Office:
- Coldwell Banker Realty-N Metro : 7203151251
- Listing Agent:
- Amy Ballain : 7204906865
- Contact:
- 7203151251
- MLS ID:
- 1065642

- General: Sprinkler System
- Style: Contemporary
- Other Structures: Patio
- Parking: Garage Door OpenerAttached
- Roofing: Tile
- General: FrameCompositionTwo
- Road/Access: City Street
- HOA Amenities: ClubhouseHot TubPoolFitness CenterTrail(s)Common Amenities
- Originating MLS: ires
- School District: Thompson R2-J
- County: Larimer
- Zoning: RESR1685704
- Fencing: PartialWood
- Utilities: Natural Gas AvailableElectricity AvailableCable AvailableHigh Speed AvailPoudreValleyREA
- Water: Public
- Sewer: Public Sewer
- Source: ires
This listing courtesy of Amy Ballain , Coldwell Banker Realty-N Metro
Monthly Payment
- Principal & Interest $
- Property Taxes $
- Home Insurance $
- VA Funding Fee $

 New - 3 days ago