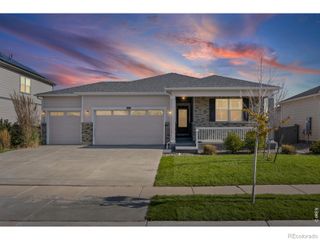
1907 Mount Monroe Drive, Berthoud, CO 80513
- 5 beds |
- 3 baths |
- 2,649 sqft
 Single-Family Home
 Built in 2025
 6,970sqft lot
 2 car garage
 $238/sqft
 Listed 22 days ago
Property Description
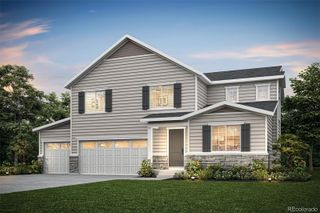
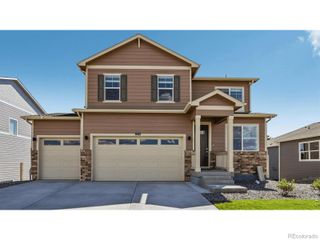
Discover this nearly brand-new home, completed in 2025, featuring the highly desirable Henley floor plan—a stunning two-story residence offering 5 bedrooms and 3 full bathrooms, thoughtfully designed for modern comfort and everyday style in a highly sought-after community. The open-concept layout is enhanced by expansive 9’ ceilings on the main level and abundant natural light. The kitchen is beautifully appointed with granite countertops, an undermount stainless steel dual-basin sink, and stainless steel appliances, including a gas range, microwave, and dishwasher—perfect for both daily living and entertaining. This home is equipped with a smart home technology package, including a smart speaker, video doorbell, programmable thermostat, and touchscreen control panel. Additional upgrades include chrome faucets in the kitchen and baths, a tankless water heater, and low-maintenance vinyl flooring in the bathrooms and laundry room. Located in the desirable Vantage neighborhood, residents enjoy an exceptional lifestyle with access to resort-style amenities. The annual HOA includes TPC Colorado privileges, featuring a world-class fitness center, resort pool with swim-up bar, hot tub, and on-site dining. Additional neighborhood amenities include the Vantage Pool, splash pad, grilling areas, playground, and two dog parks, all set within a beautifully maintained 5-acre on-site complex. A rare opportunity to own a move-in-ready, modern home with outstanding amenities—this one truly has it all.
- Listing Status:
- Active
- Date Added:
- October 28, 2026
- Data Last Updated:
- November 19, 2026 at 5:06AM
- Listing Office:
- LPT Realty : adrienne@aherzogrealty.com,303-597-8720
- Listing Agent:
- Adrienne Herzog :
- Contact:
- adrienne@aherzogrealty.com,303-597-8720
- MLS ID:
- 8031134

- Parking: 220 VoltsConcrete
- Roofing: Composition
- Windows: Double Pane Windows
- General: FrameTwo
- HOA Amenities: ClubhouseFitness CenterParkPlaygroundPool1000.0Annually
- Originating MLS: REcolorado
- School District: Thompson R2-J
- County: Larimer
- Zoning: R1670682
- Utilities: Cable AvailableElectricity ConnectedInternet Access (Wired)Natural Gas AvailablePhone Connected
- Water: Public
- Sewer: Public Sewer
- Source: REcolorado
This listing courtesy of Adrienne Herzog , LPT Realty
Monthly Payment
- Principal & Interest $
- Property Taxes $
- Home Insurance $
- VA Funding Fee $

 New - 2 days ago