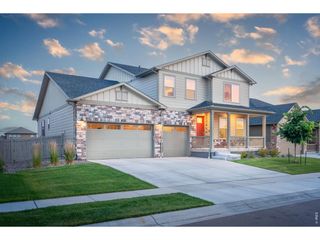
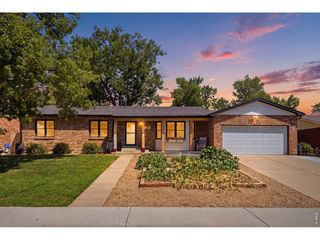
201 Cheyenne Dr, Berthoud, CO 80513
- 5 beds |
- 4 baths |
- 3,432 sqft
 Single-Family Home
  Built in 1995
  0.29acre lot
 2 car garage
  $208/sqft
  Listed 2 months ago
Property Description
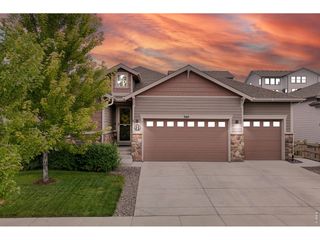
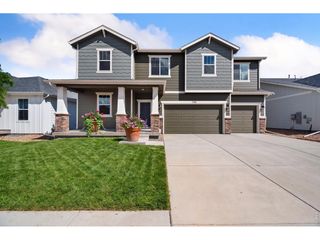
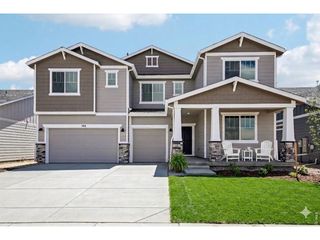
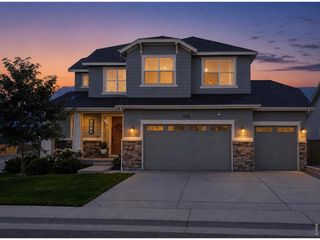
Welcome to one of the largest and most updated homes in coveted Berthoud Heights! This sprawling 5 bed, 4 bath Colonial boasts a whole house remodel, incredible unobstructed mountain views, and an oversized, fully fenced corner lot just blocks from Downtown Berthoud. New EVERYTHING including a brand new re-designed kitchen, luxury vinyl flooring on the entire main level and brand new carpeting covering the entirety of the upstairs level. New doors, fixtures, appliances, and fresh paint in and out! In addition to the multitude of bedrooms and exorbitant living space, there is a dedicated, private office on the main level, a large finished basement with bonus room (non-conforming 6th bedroom), idyllic wrap-around porch and large covered deck in the sun-soaked backyard. A hail-resistant roof with class 4 shingles adds to the peace of mind as well as the proximity of Berthoud High School located at the end of the block. No HOA, no Metro District, just easy Colorado livin' at it's finest!
- Listing Status:
- Active
- Data Last Updated:
- October 5, 2026 at 7:21AM
- Listing Office:
- West and Main Homes : 7202720796
- Listing Agent:
- Robert Francis : 7202720796
- Contact:
- 7202720796
- MLS ID:
- 1065496

- General: Bath
- Other Structures: DeckPatio
- Parking: Attached
- Roofing: Composition
- Windows: Window Coverings
- General: FrameTwo
- Originating MLS: ires
- School District: Thompson R2-J
- County: Larimer
- Zoning: RESR1417304
- View: Hills
- Fencing: Wood
- Utilities: Natural Gas AvailableElectricity AvailableCable AvailableHigh Speed Avail
- Water: Public
- Source: ires
- Exclusions: Staging furnitureSeller's Personal Property
This listing courtesy of Robert Francis , West and Main Homes
Monthly Payment
- Principal & Interest $
- Property Taxes $
- Home Insurance $
- VA Funding Fee $