2075 Doyle Drive, Berthoud, CO 80513
- 5 beds |
- 8 baths |
- 6,544 sqft
 Single-Family Home
  Built in 2002
  2.89acre lot
 7 car garage
  $420/sqft
  Listed 6 days ago
Property Description
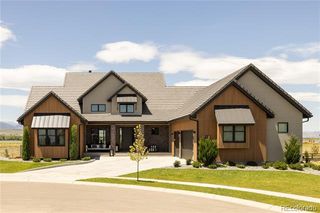
Welcome to an extraordinary Berthoud estate (just SW of TPC and NO metro district) where space, privacy, and sophisticated Colorado living come together! Set on 2.89 acres, this exceptional property offers nearly 8,000 sf of thoughtfully designed living space, five bedrooms, eight bathrooms, four-car attached garage and detached oversized three-car garage/shop with RV parking. From the moment you step inside you'll appreciate the scale, quality, and versatility of this remarkable home designed for those who value generous living spaces, privacy, and effortless entertaining. The main level showcases an expansive great room with spectacular views! The luxurious kitchen features a butler's pantry, Wolf range, custom Tharp cabinetry, oversized island and a casual dining area. The main-floor primary suite is a private retreat, complete with a five-piece bath, walk-in closet and fireplace. Two more beautifully appointed en-suite bedrooms on the main level provides a comfortable space for guests, while the conveniently located laundry room adds to the functionality of the main level. Step outside and discover one of the property's defining features-the nearly three-acre setting. The beautifully landscaped grounds offer the space and privacy to create the Colorado lifestyle you've envisioned. A recently added all seasons outdoor kitchen creates the perfect setting for entertaining and enjoying Colorado's beautiful seasons. The resort-inspired outdoor living area is further enhanced by a versatile pool/spa that can be enjoyed as a heated spa or converted to a cool-water plunge pool. The lower level takes entertaining to another level with a Tuscan-inspired bar featuring a fireplace with ample seating.
- Listing Status:
- Active
- Date Added:
- September 29, 2026
- Data Last Updated:
- October 5, 2026 at 1:09PM
- Listing Office:
- Group Centerra : 9704815015
- Listing Agent:
- David W Powell :
- Contact:
- 9704815015
- MLS ID:
- IR1069645

- General: BalconyGas GrillSpa/Hot Tub
- Style: Contemporary
- Other Structures: DeckPatio
- Parking: Heated GarageOversizedOversized DoorRV Access/Parking
- Roofing: Composition
- Windows: Double Pane WindowsWindow Coverings
- General: StuccoWood FrameOne
- HOA Amenities: Trail(s)Reserve FundSnow Removal1480.0Annually
- Originating MLS: IRES
- School District: Thompson R2-J
- County: Larimer
- Zoning: FA1R1603605
- View: Mountain(s)Water
- Utilities: Internet Access (Wired)Natural Gas Available
- Water: Public
- Sewer: Septic Tank
- Source: IRES
This listing courtesy of David W Powell , Group Centerra
Monthly Payment
- Principal & Interest $
- Property Taxes $
- Home Insurance $
- VA Funding Fee $