2114 Shoreside Dr, Berthoud, CO 80513
- 5 beds |
- 6 baths |
- 7,077 sqft
 Single-Family Home
  Built in 2005
  4.51acre lot
 6 car garage
  $389/sqft
  Listed 10 days ago
Property Description
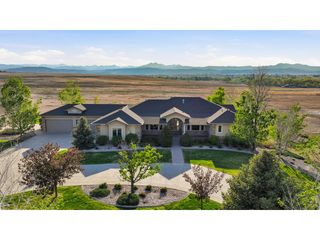
Experience luxury Colorado living at its finest in this custom estate located in beautiful Berthoud. Nestled on more than 4.5 acres, this exceptional property offers over 7,900 s.f. of thoughtfully designed living space, complemented by a 3-car attached garage and an impressive 1,300-square-foot detached shop/3-car garage. Surrounded by breathtaking mountain and water views, this home perfectly blends elegance, privacy, and serenity in one of Northern Colorado's most sought-after acreage communities. Step inside and be captivated by soaring ceilings, expansive windows and exceptional craftsmanship. Designed for both entertaining and comfortable everyday living, the open-concept main floor features a gourmet kitchen with luxurious finishes, a covered three-quarter-season room with outdoor kitchen, formal dining room, private office, and a stunning primary retreat complete with oversized walk-in closets. The chef's kitchen is beautiful with an electric double oven, gas range top, prep sink, warming drawer, and under-counter wine cooler. Designed with modern convenience in mind, the home also features smart home technology and energy-efficient Tesla solar panels offering the perfect balance of luxury and functionality. Upstairs, two elegant bedroom suites each offer private bathrooms, creating accommodations for family and guests. The expansive lower level offers state-of-the-art theater room, additional bedroom, workout room, flexible playroom/ guest space with a convenient Murphy bed and two additional bathrooms. The spacious family room is ideal for entertaining, featuring a wet bar complete with a dishwasher, under-counter ice maker, refrigerator and microwave. Step outside and enjoy the mature landscaping, a tranquil waterfall feature and a backyard that backs to Lonetree Reservoir. Conveniently located near TPC Colorado, recreation, and charming downtown Berthoud, this one-of-a-kind estate delivers the perfect blend of upscale living and timeless Colorado charm.
- Listing Status:
- Active
- Data Last Updated:
- May 30, 2026 at 12:23PM
- Listing Office:
- Group Centerra : 9704815015
- Listing Agent:
- David W Powell : 9704815015
- MLS ID:
- 1059522

- General: Sprinkler System>8' Garage DoorOversized Garage
- Style: Legal ConformingContemporary
- Other Structures: StorageDeckPatio
- Parking: Garage Door OpenerRV Access/ParkingAttached
- Roofing: Composition
- Windows: Window Coverings
- General: FrameStoneStuccoTwo
- Road/Access: Privately Maintained
- HOA Amenities: Common AmenitiesSnow RemovalManagement1480.0Annually
- Originating MLS: ires
- School District: Thompson R2-J
- County: Larimer
- Zoning: FA1R1603599
- View: Mountain(s)HillsWater
- Fencing: Fenced
- Utilities: Natural Gas AvailableElectricity AvailableSatellite AvailHigh Speed AvailPVREA
- Water: District
- Sewer: Septic Tank
- Source: ires
- Exclusions: Seller personal items not attached to the homeGarage FreezerWorkshop Metal and Wood CabinetryDust extraction and conduit in shop
This listing courtesy of David W Powell , Group Centerra
Monthly Payment
- Principal & Interest $
- Property Taxes $
- Home Insurance $
- VA Funding Fee $