216 N Dorothy Drive, Berthoud, CO 80513
- 3 beds |
- 2 baths |
- 1,536 sqft
 Single-Family Home
 Built in 2026
 6,534sqft lot
 2 car garage
 $361/sqft
 Listed 9 days ago
Property Description
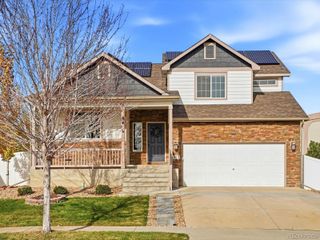
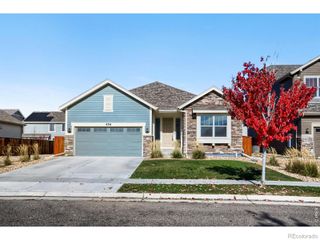
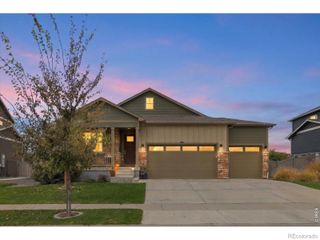
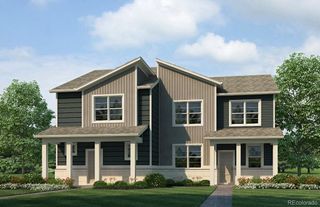
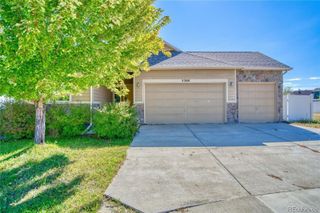
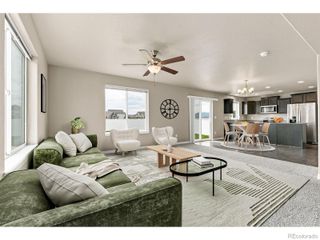
Welcome to Meadows by Mission Homes, Berthoud's local, charitable hometown builder! With a team rooted in the community, Mission Homes brings a personal, hands-on approach to construction-combining careful craftsmanship, strong building practices, and pride in every home we build. NO METRO DISTRICT AND MINIMAL HOA.The Kinnickinick offers 3 bedrooms, 2 baths, easy, open concept one-floor living, and a detached two-car garage. The yard includes large front and back porches, back yard fencing and front yard landscaping, creating a finished, welcoming setting from day one! The spacious primary suite offers a private retreat with generous room for comfortable furnishings, while remaining separate from the secondary bedrooms. Construction details are selected with long-term performance in mind, including durable exterior materials, efficient insulation and heating systems, a tankless water heater, and careful attention to engineering and building practices. Inside, quartz countertops, 42" upper cabinets and luxury viny plank flooring provide attractive, hard-working finishes, while the entertainer's kitchen offers room for personalization, storage, and design choices. Mission Homes offers the care and responsiveness of a local Berthoud builder, along with a high level of craftsmanship and personalization. Additional lots and home styles are available for buyers who want even more opportunity to shape their home while becoming part of the Harvest 47 community! To be built! The first of 10 great ranch-style homes in a great Berthoud location!
- Listing Status:
- Active
- Date Added:
- November 9, 2026
- Data Last Updated:
- November 19, 2026 at 5:06AM
- Listing Office:
- RE/MAX Town and Country : 9705325096
- Listing Agent:
- Gary Maggi :
- Contact:
- 9705325096
- MLS ID:
- IR1071893

- Style: Cottage
- Other Structures: Patio
- Parking: OversizedRV Access/Parking
- Roofing: Composition
- General: Wood FrameOne
- HOA Amenities: 200.0Annually
- Originating MLS: IRES
- School District: Thompson R2-J
- County: Larimer
- Zoning: RES
- Fencing: FencedPartial
- Utilities: Cable AvailableElectricity AvailableInternet Access (Wired)Natural Gas Available
- Water: Public
- Sewer: Public Sewer
- Source: IRES
This listing courtesy of Gary Maggi , RE/MAX Town and Country
Monthly Payment
- Principal & Interest $
- Property Taxes $
- Home Insurance $
- VA Funding Fee $