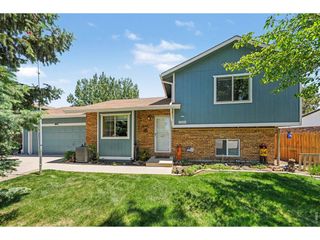
228 E 4th St, Berthoud, CO 80513
- 3 beds |
- 3 baths |
- 1,400 sqft
 Single-Family Home
  Built in 2024
  6,098sqft lot
 2 car garage
  $356/sqft
  Listed 1 day ago
Property Description
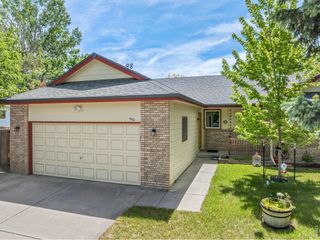
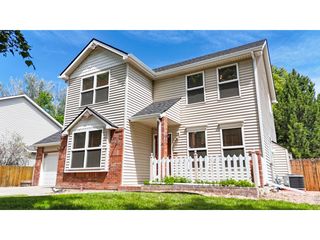
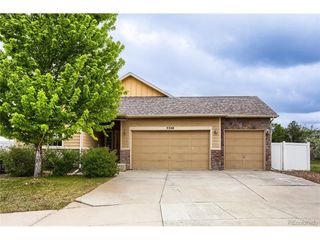
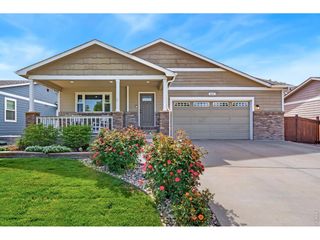
NOT IN A METRO DISTRICT!! Practically new, but better because fencing and landscaping are completed. Upgrades include the following: 1) "Bella Vista" custom blinds with light blocking energy efficient features on east and west facing windows; 2) HOA approved 6' stained wood privacy fence with two access gates; 3) ceiling fan in master bedroom; Samsung washer and dryer, Samsung side by side refrigerator. In 2025 Seller had the front and side yards professionally landscaped with irrigation system for grass and numerous native trees and perennials, HOA approved as well. Great location with open area behind. Area behind the property is undeveloped with no immediate plans to develop it (no promises, check for yourself). Short walk to Pioneer Park. Lots of concrete sidewalks in the area to walk your dog or just enjoy getting fresh air by yourself. Great place to meet up with old friends at the pavilion and make new ones in this friendly diverse neighborhood. Plenty of accessibility for internet service if you work from home, but Berthoud is also located ideally in the middle just short distances from Ft Collins, Loveland, Longmont, Greeley and Boulder and Estes Park. Only 45 minutes to DIA. Dog doors can stay or Seller will remove. Listing will go active as soon as photos are uploaded.
- Listing Status:
- Active
- Data Last Updated:
- May 30, 2026 at 12:23PM
- Listing Office:
- RE/MAX Town and Country : 9705325096
- Listing Agent:
- Marian Maggi : 9702900908
- MLS ID:
- 1060397

- General: Sprinkler System
- Style: Legal ConformingContemporary
- Other Structures: Patio
- Parking: Garage Door OpenerAttached
- Roofing: Composition
- Windows: Window Coverings
- General: FrameTwo
- Road/Access: City StreetAlley
- HOA Amenities: Management95.0Monthly
- Originating MLS: ires
- School District: Thompson R2-J
- County: Larimer
- Zoning: RESR1679059
- Fencing: FencedWood
- Utilities: Natural Gas AvailableElectricity AvailableCable AvailableSatellite AvailHigh Speed AvailUnderground UtilitiesXcel
- Water: City
- Sewer: Public Sewer
- Source: ires
- Exclusions: Sellers personal possessions
This listing courtesy of Marian Maggi , RE/MAX Town and Country
Monthly Payment
- Principal & Interest $
- Property Taxes $
- Home Insurance $
- VA Funding Fee $

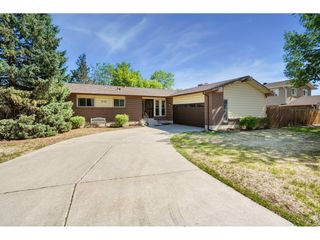
 New - 3 days ago