2638 Southwind Rd, Berthoud, CO 80513
- 4 beds |
- 5 baths |
- 6,500 sqft
 Single-Family Home
  Built in 2027
  0.8acre lot
 3 car garage
  $492/sqft
  Listed 5 days ago
Property Description
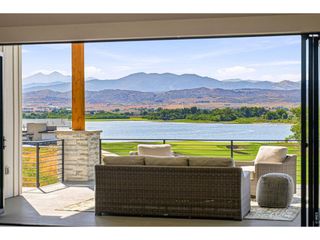
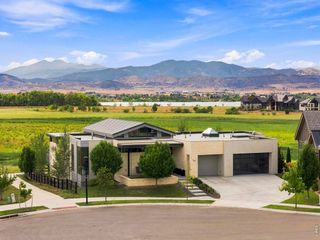
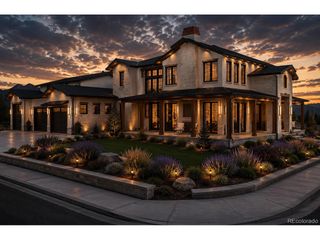
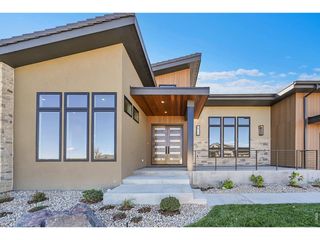
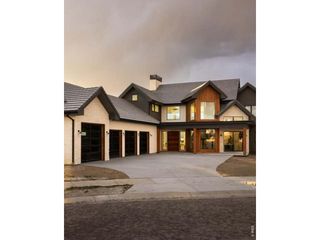
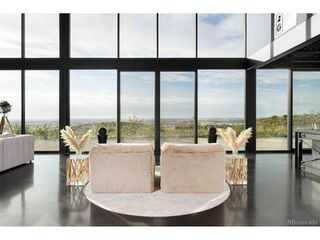
A rare opportunity to create a truly custom home in The Rookery at Heron Lakes, home of TPC Colorado. Set on an exceptional .80-acre homesite, this property offers the space and gentle slope for a walkout to create something truly special. Backing to private open space and a seasonal finger of water off the lake, the homesite provides a beautiful backdrop for expansive outdoor living and a finished walkout lower level. Plan shown is the Lamplighter by local architect Rentfrow Design is featured as inspiration for what could be built here. Its sprawling ranch architecture is an exceptional fit for this wide homesite, but this is a BUILD-TO-SUIT opportunity-the featured plan can be expanded, modified or replaced entirely to create a home around your lifestyle and vision. Conceptual pricing is based on approximately 6,500 finished square feet. Build with Rhoades Builds, an award-winning Northern Colorado custom builder known for exceptional craftsmanship, thoughtful design and attention to detail. From the architecture and floor plan to the finishes, garage configuration and outdoor spaces, this is an opportunity to be involved from the beginning and create a home that is distinctly yours.Located within the gated Rookery at Heron Lakes, surrounded by luxury homes and the TPC Colorado lifestyle, opportunities like this are increasingly difficult to find. Bring your ideas, your wish list and your vision-we'll help bring it to life. Contact agent to walk the homesite, tour a Rhoades Builds home and begin the design conversation.
- Listing Status:
- Active
- Data Last Updated:
- October 5, 2026 at 4:23PM
- Listing Office:
- RE/MAX Alliance-FTC South : 9704127743
- Listing Agent:
- Dominic East : 9704127743
- Contact:
- 9704127743
- MLS ID:
- 1069712

- General: >8' Garage DoorOversized Garage
- Style: Contemporary
- Other Structures: Deck
- Parking: Garage Door OpenerAttached
- Roofing: Composition
- General: FrameStoneCompositionStuccoOne
- Road/Access: Asphalt
- HOA Amenities: ClubhouseTennis Court(s)PoolGatedCommon AmenitiesManagement
- Originating MLS: ires
- School District: Thompson R2-J
- County: Larimer
- Zoning: SFRR1661708
- View: HillsWater
- Utilities: Natural Gas AvailableElectricity AvailableHigh Speed AvailUnderground UtilitiesPVREA
- Water: Public
- Sewer: Public Sewer
- Source: ires
This listing courtesy of Dominic East , RE/MAX Alliance-FTC South
Monthly Payment
- Principal & Interest $
- Property Taxes $
- Home Insurance $
- VA Funding Fee $