2724 Heron Lakes Parkway, Berthoud, CO 80513
- 4 beds |
- 4 baths |
- 3,274 sqft
 Single-Family Home
 Built in 2022
 0.41acre lot
 3 car garage
 $549/sqft
 Listed 1 month ago
Property Description
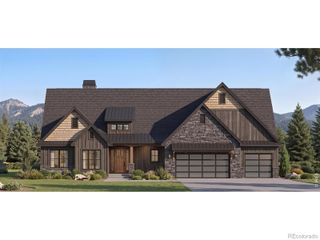
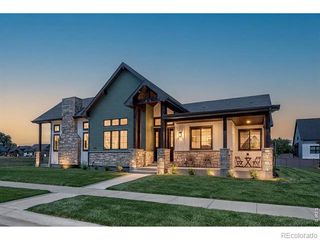
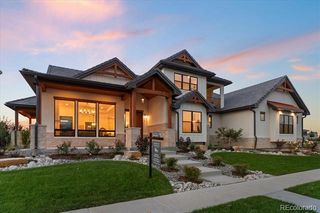
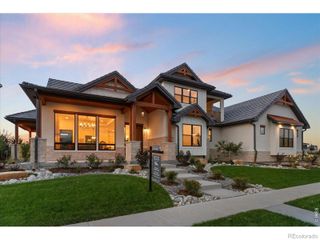
One of the most prestigious and sought after neighborhoods hosts this custom, multi-level home. The TPC Golf Course Community of Heron Lakes, features multi million dollar homes, and this custom home is a focal point of the neighborhood. Conveniently located on a corner lot, this fully landscaped yard is filled with flowering plants and bushes. The entrance features a sliding barn door opening into a remote work area or use as the 3rd main floor bedroom. The anchor area of this home is definitely the high-end chef's kitchen equally suited for grand-scale gatherings or intimate family dinners. During the day, an abundance of natural light is provided by the windows in the bay area dining room and by a beautiful chandelier at night. Features of the chef's kitchen include: large center island, cabinets with under mount lighting, Butler pantry with bar refrigerator, large walk-in pantry, Jenn Air 6-burner gas stove, overhead pot filler, dishwasher, refrigerator, oven, and microwave/oven. Adjacent expansive living room includes soaring floor to ceiling windows and fireplace. Primary bedroom on main floor stands out with its size, access to the oversized back patio, and views of the back yard. The primary bathroom incorporates a deep, freestanding soaking tub, shower with multiple shower heads, large walk-in closet, dual sinks and plenty of counter space. Main floor en suite is set away from other living spaces and features private full bath and large bedroom. Staircase to upper floor opens to a spacious loft that overlooks the main floor with views of the landscaped back yard. The 3rd full-bath is conveniently located between 4th bedroom (or use as the remote work area) and loft. The 4th bedroom features a patio door opening onto the balcony where evening sunsets and mountain views are the perfect way to end your hectic day.
- Listing Status:
- Active
- Date Added:
- October 9, 2026
- Data Last Updated:
- November 19, 2026 at 7:08AM
- Listing Office:
- Seller's Choice Realty : 7203138929
- Listing Agent:
- Ellen L Allen :
- Contact:
- 7203138929
- MLS ID:
- IR1070390

- General: Balcony
- Style: Contemporary
- Other Structures: Patio
- Parking: Oversized
- Roofing: Spanish Tile
- Windows: Double Pane WindowsWindow Coverings
- General: StuccoTwo
- HOA Amenities: Fitness CenterGolf CoursePool
- Originating MLS: IRES
- School District: Thompson R2-J
- County: Larimer
- Zoning: ResR1661545
- View: Mountain(s)
- Fencing: Partial
- Utilities: Cable AvailableElectricity AvailableNatural Gas Available
- Water: Public
- Sewer: Public Sewer
- Source: IRES
This listing courtesy of Ellen L Allen , Seller's Choice Realty
Monthly Payment
- Principal & Interest $
- Property Taxes $
- Home Insurance $
- VA Funding Fee $