2734 Southwind Road, Berthoud, CO 80513
- 6 beds |
- 5 baths |
- 6,107 sqft
 Single-Family Home
  Built in 2022
  0.32acre lot
 3 car garage
  $311/sqft
  Listed 6 days ago
Property Description
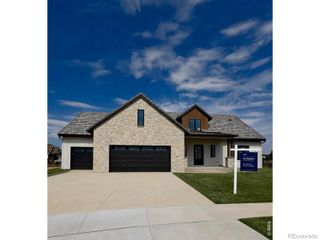
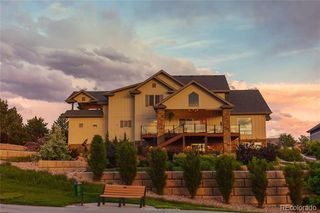
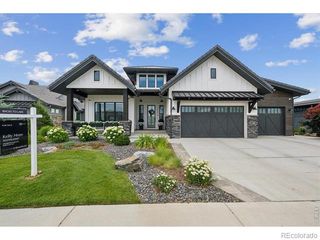
Custom 6-bedroom, 5-bath estate offers approximately 6,837 sq ft of refined Colorado living, a deeded TPC Colorado membership and a coveted interior lot with sweeping mountain, water, open-space, and golf course views located in the private gated Rockery at Heron Lakes. This .32-acre residence showcases timeless architecture, soaring ceilings, a dramatic floor to ceiling stone fireplace and exceptional indoor-outdoor living. The sophisticated chef's kitchen features quartz surfaces, custom knotty alder cabinetry, premium built-in appliances, and an oversized island, flowing into a sunlit morning room and elegant dining area with butler's bar and wine refrigeration. The main level includes an expansive laundry room, a private guest suite and heated oversized 3-car garage. Upstairs, the luxurious primary retreat features a coffee bar, see-through fireplace, spa-inspired bath with steam shower, stand-alone soaking tub, custom closet with stacked laundry and covered balcony with vast mountain views. The walkout basement level offers a spacious recreation room, wet bar, additional bedrooms, covered patio and gas fire feature. A recreation-ready garage with epoxy floors, dog wash and attached dog run adds functionality. Enjoy Heron Lakes amenities including a pool, clubhouse, fitness center, miles of trails and shoreline, and 130+ acres of preserved open space. A rare combination of privacy, luxury, lifestyle, and compelling value in one of Northern Colorado's premier gated communities.
- Listing Status:
- Active
- Date Added:
- September 29, 2026
- Data Last Updated:
- October 5, 2026 at 12:07PM
- Listing Office:
- Kamara Shanks Real Estate : 9704435850
- Listing Agent:
- Kamara Shanks :
- Contact:
- 9704435850
- MLS ID:
- IR1069731

- General: BalconyDog Run
- Style: Contemporary
- Other Structures: DeckPatio
- Parking: Heated GarageOversizedOversized Door
- Roofing: Concrete
- Windows: Bay Window(s)Double Pane Windows
- General: StoneStuccoWood FrameTwo
- HOA Amenities: Business CenterClubhouseFitness CenterGolf CourseParkPoolSpa/Hot TubTrail(s)
- Originating MLS: IRES
- School District: Thompson R2-J
- County: Larimer
- Zoning: RESR1661751
- View: Mountain(s)Water
- Fencing: FencedPartial
- Utilities: Electricity AvailableInternet Access (Wired)Natural Gas Available
- Water: Public
- Sewer: Public Sewer
- Source: IRES
This listing courtesy of Kamara Shanks , Kamara Shanks Real Estate
Monthly Payment
- Principal & Interest $
- Property Taxes $
- Home Insurance $
- VA Funding Fee $