2862 Newfound Lake Road, Berthoud, CO 80513
- 2 beds |
- 2 baths |
- 2,157 sqft
 Single-Family Home
 Built in 2024
 5,663sqft lot
 2 car garage
 $567/sqft
 Listed 22 days ago
Property Description
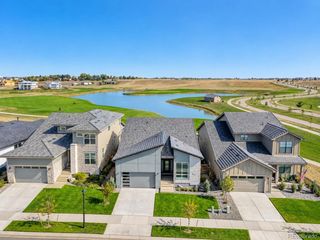
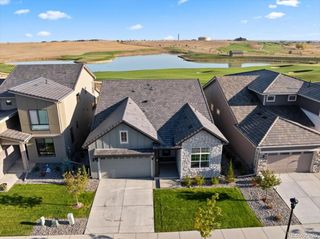
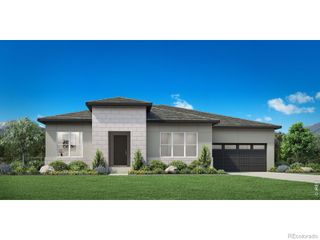
Live where the pros play. With sweeping views of the lake and championship golf course, this fully upgraded Toll Brothers ranch sits in Heron Lakes, home of TPC Colorado, a PGA TOUR TPC network course and host of the Korn Ferry Tour's The Ascendant. Inside, 10-foot ceilings and an expanded great room open to gorgeous views of the lake and course anchored by a welcoming gas fireplace with stacked stone facade. The top tier kitchen pairs a JennAir suite; a six-burner gas range, double wall ovens, quartz counters, stacked cabinetry, pantry and a Kohler cast-iron apron-front sink. The spacious primary retreat offers a tray ceiling, custom walk-in closets, ultra spa shower w/herringbone accent tile and bench. A main-level study (could be 3rd bedroom), and guest suite w/walk in shower offer plenty of living space. The walkout lower level is waiting for your finishing touches w/upgraded ceiling height, stubbed for two bathrooms, covered patio with views overlooking the lake and course plus expanded, insulated garage with room for a golf cart. TPC Residents enjoy the spectacular Rocky Mountains as their backdrop with a premier clubhouse, resort-style pool, fitness center, golf, private lake access, 8+ miles of trails. Golf Membership available. Enjoy lock and go living for a second home or primary home base. Rocky Mountain National Park, fly-fishing on the Big Thompson, Boulder, Fort Collins and world-class skiing are all within reach. DIA Airport less than an hour away. **Some lighting fixtures may not convey.
- Listing Status:
- Active
- Date Added:
- October 28, 2026
- Data Last Updated:
- November 19, 2026 at 7:08AM
- Listing Office:
- Coldwell Banker South Metro : 3034091300
- Listing Agent:
- Osmirelly Kidwell :
- Contact:
- 3034091300
- MLS ID:
- IR1071326

- General: Balcony
- Style: ChaletContemporary
- Other Structures: DeckPatio
- Roofing: Concrete
- Windows: Double Pane WindowsWindow Coverings
- General: BrickConcreteWood FrameOneSlab
- HOA Amenities: Business CenterClubhouseFitness CenterGolf CourseParkPoolSpa/Hot TubTrail(s)Maintenance GroundsSnow RemovalTrash1500.0Annually
- Originating MLS: IRES
- School District: Thompson R2-J
- County: Larimer
- Zoning: R012R1671701
- View: Mountain(s)PlainsWater
- Utilities: Cable AvailableElectricity AvailableInternet Access (Wired)Natural Gas Available
- Water: Public
- Sewer: Public Sewer
- Source: IRES
This listing courtesy of Osmirelly Kidwell , Coldwell Banker South Metro
Monthly Payment
- Principal & Interest $
- Property Taxes $
- Home Insurance $
- VA Funding Fee $